Leave a Message

Thank you for your message. We will be in touch with you shortly.

1196 Wildrose Drive
1196 Wildrose Drive
1196 Wildrose Drive
1196 Wildrose Drive
1196 Wildrose Drive
1196 Wildrose Drive
1196 Wildrose Drive
1196 Wildrose Drive
1196 Wildrose Drive
1196 Wildrose Drive
1196 Wildrose Drive
1196 Wildrose Drive
1196 Wildrose Drive
1196 Wildrose Drive
1196 Wildrose Drive
1196 Wildrose Drive
1196 Wildrose Drive
1196 Wildrose Drive
1196 Wildrose Drive
1196 Wildrose Drive
1196 Wildrose Drive
1196 Wildrose Drive
1196 Wildrose Drive
1196 Wildrose Drive
1196 Wildrose Drive
1196 Wildrose Drive
1196 Wildrose Drive
1196 Wildrose Drive
1196 Wildrose Drive
1196 Wildrose Drive
1196 Wildrose Drive
1196 Wildrose Drive
SEE ALL PHOTOS
1196 Wildrose Drive
1196 Wildrose Drive
1196 Wildrose Drive
1196 Wildrose Drive
1196 Wildrose Drive
1196 Wildrose Drive
1196 Wildrose Drive
1196 Wildrose Drive
1196 Wildrose Drive
1196 Wildrose Drive
1196 Wildrose Drive
1196 Wildrose Drive
1196 Wildrose Drive
1196 Wildrose Drive
1196 Wildrose Drive
1196 Wildrose Drive
1196 Wildrose Drive
1196 Wildrose Drive
1196 Wildrose Drive
1196 Wildrose Drive
1196 Wildrose Drive
1196 Wildrose Drive
1196 Wildrose Drive
1196 Wildrose Drive
1196 Wildrose Drive
1196 Wildrose Drive
1196 Wildrose Drive
1196 Wildrose Drive
1196 Wildrose Drive
1196 Wildrose Drive
1196 Wildrose Drive
1196 Wildrose Drive
Listed by Compass, Jeet Sangha, Listing Contact: 408-840-3112
For Sale

1196 Wildrose Drive

1196 Wildrose DR, Hollister, CA 95023

$895,000
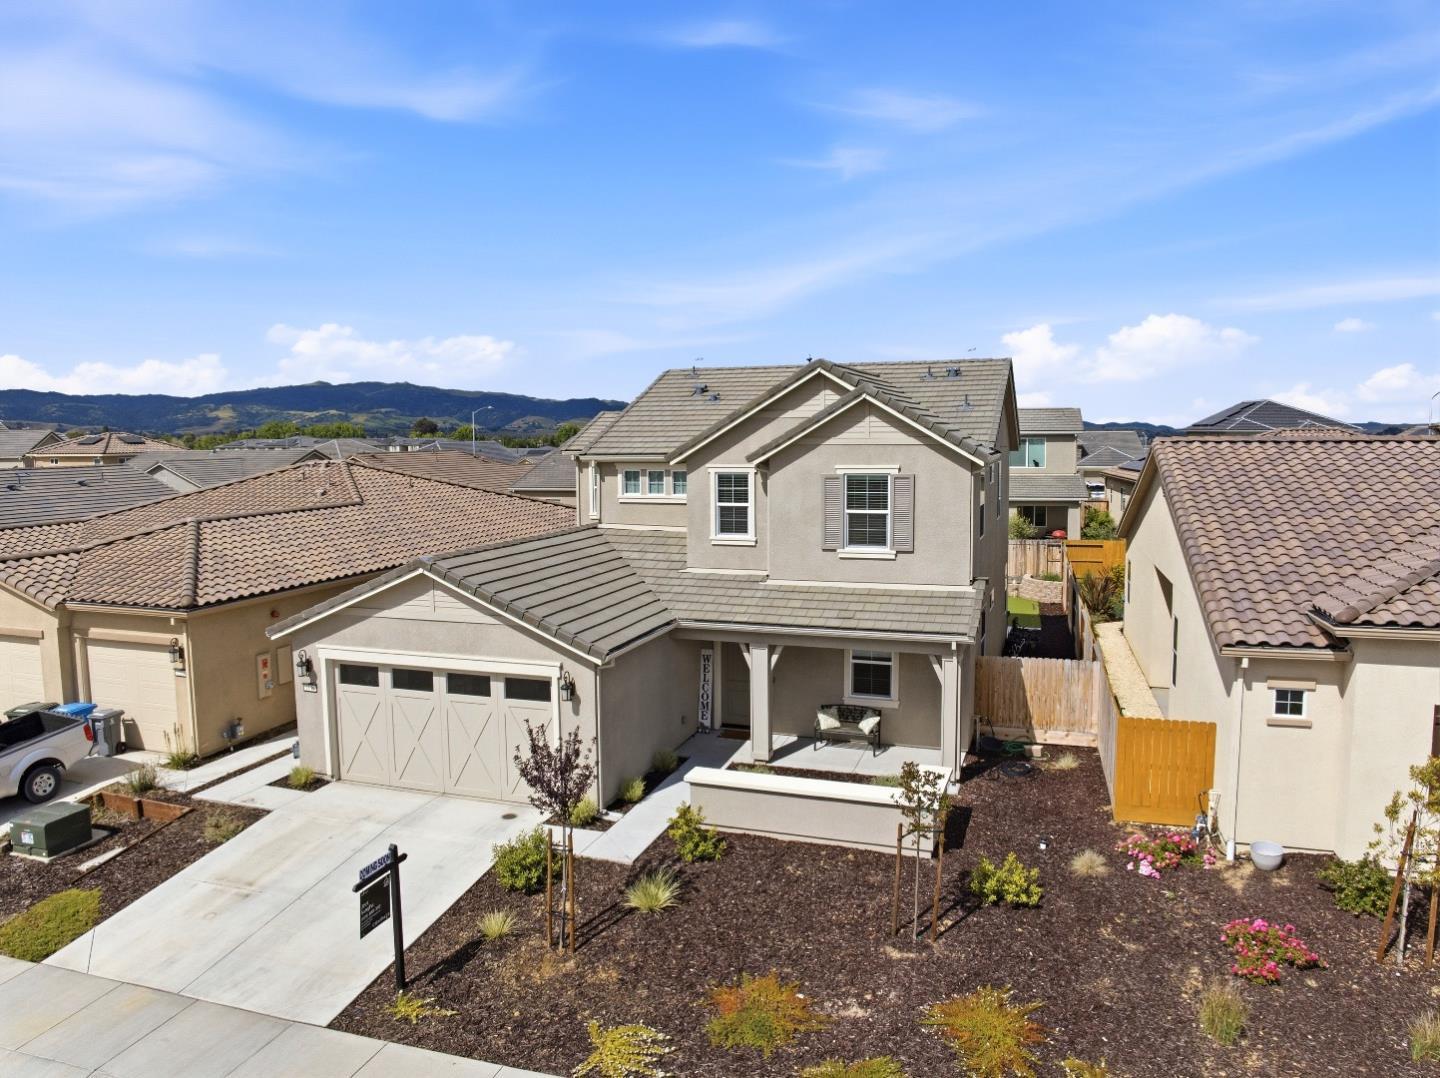
Located in the highly desirable Santana Ranch community, this fully upgraded home was built less than two years ago and features a full bedroom and bathroom downstairs, and a 3-car tandem garage with an EV charger.
Step inside to an expansive living room, dining area, and kitchen combo filled with natural light and tall ceilings that create an airy feel. The kitchen features soft-close cabinetry, upgraded appliances, and a roomy pantry for added storage. Engineered hardwood flooring runs throughout both levels, complemented by custom window treatments, built-in storage, dual-zone AC controls, and a whole-house fan.
The finished backyard is ideal for entertaining with stamped concrete, a covered patio, golf putting green, mature landscaping, and fruit trees. Additional upgrades include solar panels, tankless water heater, gutter guards, bird proofing, and built-in mudroom cabinetry. The front porch also offers potential to create a more private enclosed sitting area with the addition of a gate.
This home is within walking distance to the K-8 school and conveniently near the high school, hospital, and upcoming shopping center. Enjoy a quieter setting with an easier Bay Area commute compared to the 580 and 680 corridors, along with lower San Benito County utility costs.

7/11/2026 1:00PM - 4:00PM PDT

4
beds

3
baths

2,422 Sq.Ft. LIVING AREA

5,548 Sq.Ft. lot

Jeet Sangha

Jeet Sangha

Features & Amenities

Interior

  • total bedrooms4
  • Total bathrooms3
  • full bathrooms3
  • Laundry room Upper Floor
  • Flooring Vinyl Linoleum
  • APPLIANCES Microwave, Oven Gas, Washer Dryer
  • other interior Features High Ceiling, Walkin Closet

Area & Lot

  • Status For Sale
  • OPEN HOUSE

    7/11/2026 1:00PM - 4:00PM PDT

  • Living Area2,422 Sq.Ft.
  • Total Area2,422 Sq.Ft.
  • Lot Area5,548 Sq.Ft.
  • MLS® IDML82051940
  • TypeResidential
  • YEAR BUILT2024
  • NeighborhoodHollister
  • Middle SchoolMazeMiddle
  • High SchoolSanBenitoHigh
  • School DistrictSanBenitoHigh

Exterior

  • STORIES2
  • Garage Space3.0
  • water SourcePublic
  • utilitiesPublic Utilities, Water Public, Solar
  • roofTile
  • parkingAttached Garage
  • HEAT TYPECentral Forced Air_Gas
  • AIR CONDITIONINGCeiling Fan, Central Forced Air, Multi_Zone, Whole House Fan
  • sewerPublic Sewer
  • SubstructureSlab

Financial

  • Sales Price$895,000
  • Zoning R1
View Virtual Tour
image

Schedule a Showing

I would love to show you my beautiful property. Please select your preferred date and time below. I will be in touch shortly to confirm your appointment.

Schedule a Showing

I would love to show you my beautiful property. Please select your preferred date and time below. I will be in touch shortly to confirm your appointment.

Thank you for your interest in 1196 Wildrose DR, Hollister, CA 95023. We are reviewing your request and will be in touch shortly!

Mortgage Calculator

Estimate your monthly mortgage payment, including the principal and interest, property taxes, and HOA. Adjust the values to generate a more accurate rate.

All estimates are provided for informational purposes only. Actual amounts may vary.
$0,000 Your Payment 20 15 65
$0,000 Your Payment

Hollister

36.8525° N, 121.4016° W

Explore

Work With Jeet

Get assistance in determining current property value, crafting a competitive offer, writing and negotiating a contract, and much more. Contact Jeet today to discuss all your real estate needs!

Follow Me on Instagram