Leave a Message

Thank you for your message. We will be in touch with you shortly.

2661 Valley View Road
SEE ALL PHOTOS
2661 Valley View Road
Listed by Intero Real Estate Services, Tammy Doran, Listing Contact: 4086918269
Sold

2661 Valley View Road

2661 Valley View RD, Hollister, CA 95023

$750,000
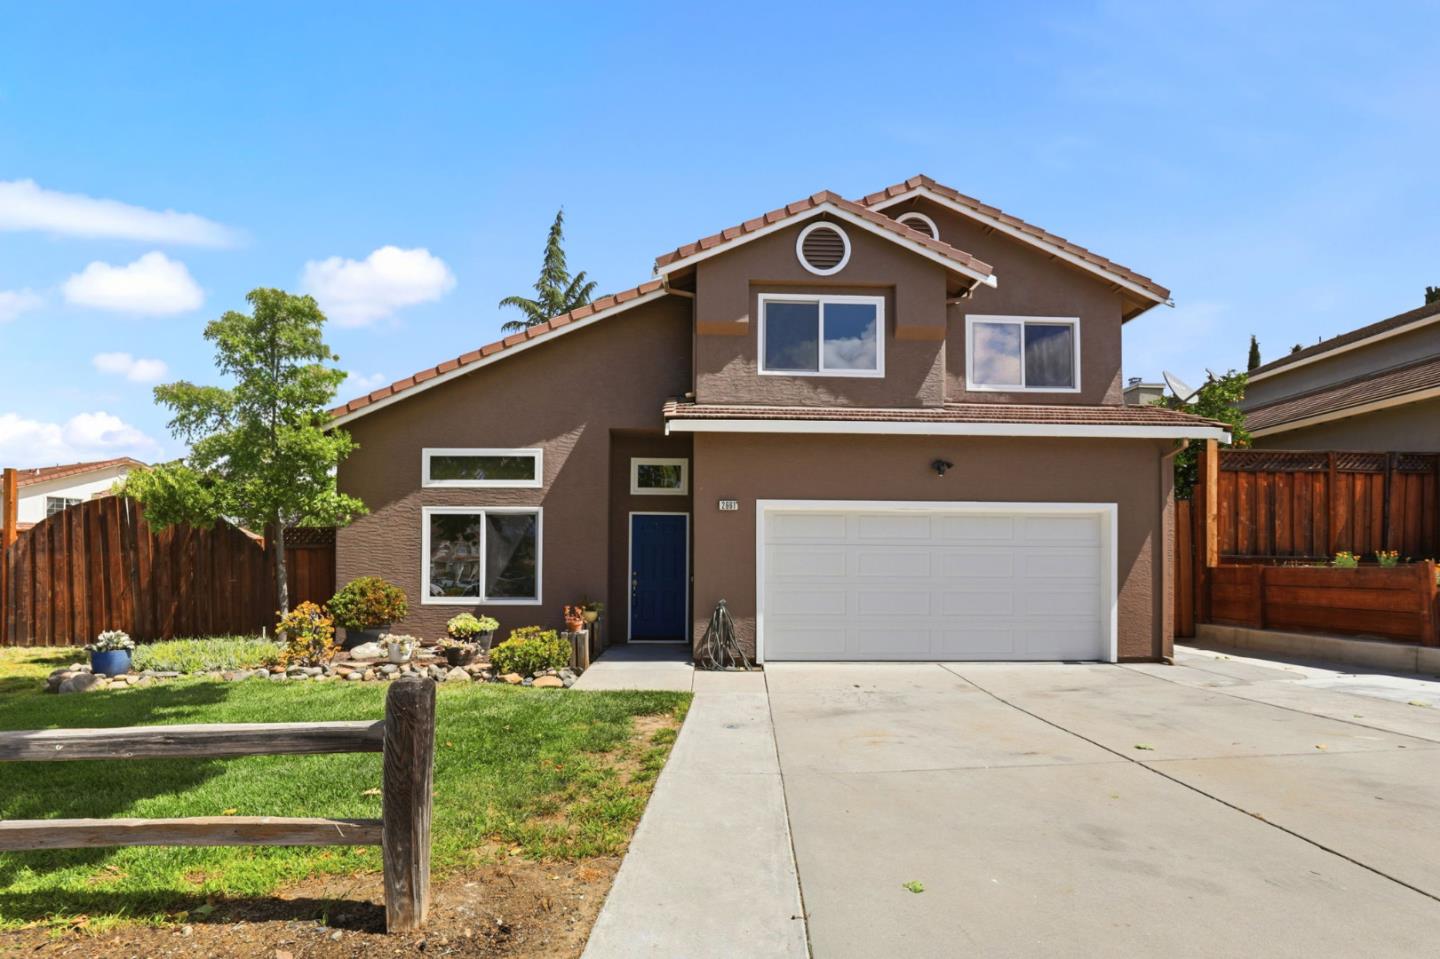
Located in highly desirable area on nicely landscaped / low maintenance corner lot, this property features many wonderful amenities including ground floor bedroom & full bathroom! Primary bedroom has large walk-in-closet and primary bathroom has been beautifully remodeled. Kitchen family room combination features gas burning fireplace, separate living room,newer double pane windows, newer fencing, large side yard with gate access for RV parking, automatic sprinklers, water softener, vaulted ceilings, indoor laundry. Great floor plan shows open and bright!

4
beds

3
baths

1,950 Sq.Ft. LIVING AREA

6,691 Sq.Ft. lot

Jeet Sangha

Jeet Sangha

Features & Amenities

Interior

  • total bedrooms4
  • Total bathrooms3
  • full bathrooms3
  • Laundry room In Garage
  • Flooring Carpet, Laminate, Tile, Vinyl Linoleum
  • Fireplace Family Room, Gas Burning, Gas Starter
  • APPLIANCES Dishwasher, Exhaust Fan, Garbage Disposal, Oven Range Gas
  • other interior Features Vaulted Ceiling, Walkin Closet

Area & Lot

  • Status Sold
  • Date Sold June 17, 2026
  • Living Area1,950 Sq.Ft.
  • Total Area1,950 Sq.Ft.
  • Lot Area6,691 Sq.Ft.
  • MLS® IDML82046929
  • TypeResidential
  • YEAR BUILT1998
  • NeighborhoodHollister
  • Architecture StylesTraditional
  • School DistrictSanBenitoHigh

Exterior

  • STORIES2
  • Garage Space2.0
  • water SourcePublic
  • utilitiesPublic Utilities, Water Public
  • roofTile
  • parkingAttached Garage, Gate Door Opener
  • HEAT TYPEForced Air
  • AIR CONDITIONINGCeiling Fan, Whole House Fan
  • sewerPublic Sewer
  • SubstructureConcrete Perimeterand Slab

Financial

  • Sales Price$750,000
  • Zoning RR
View Virtual Tour

Hollister

36.8525° N, 121.4016° W

Explore

Work With Jeet

Get assistance in determining current property value, crafting a competitive offer, writing and negotiating a contract, and much more. Contact Jeet today to discuss all your real estate needs!

Follow Me on Instagram