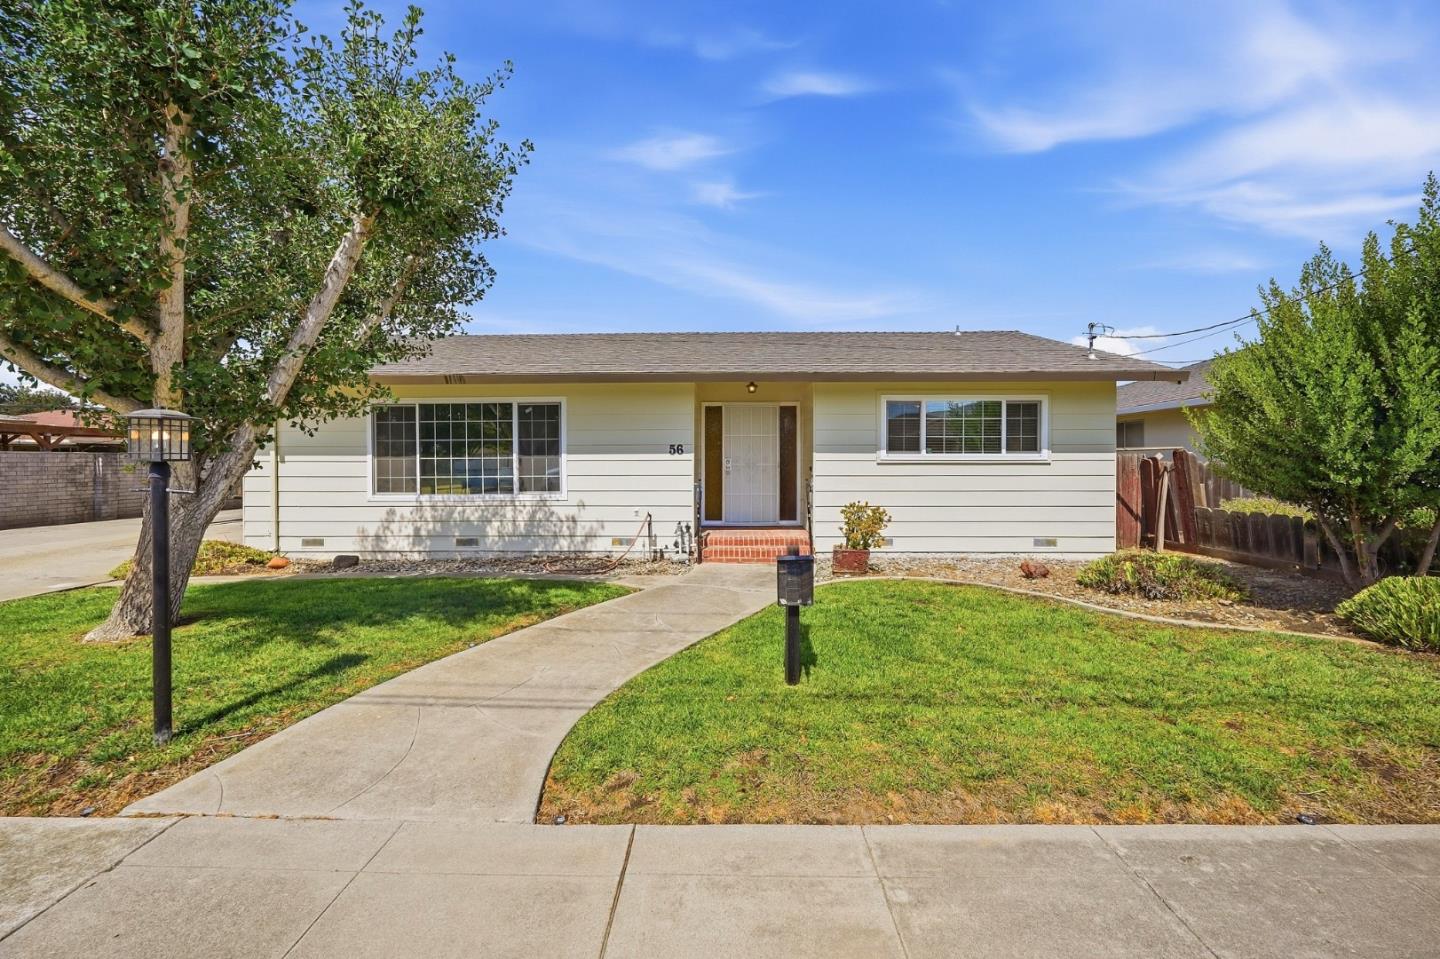
Single-story light-sided home with a curved walkway, front lawn, and mature trees.
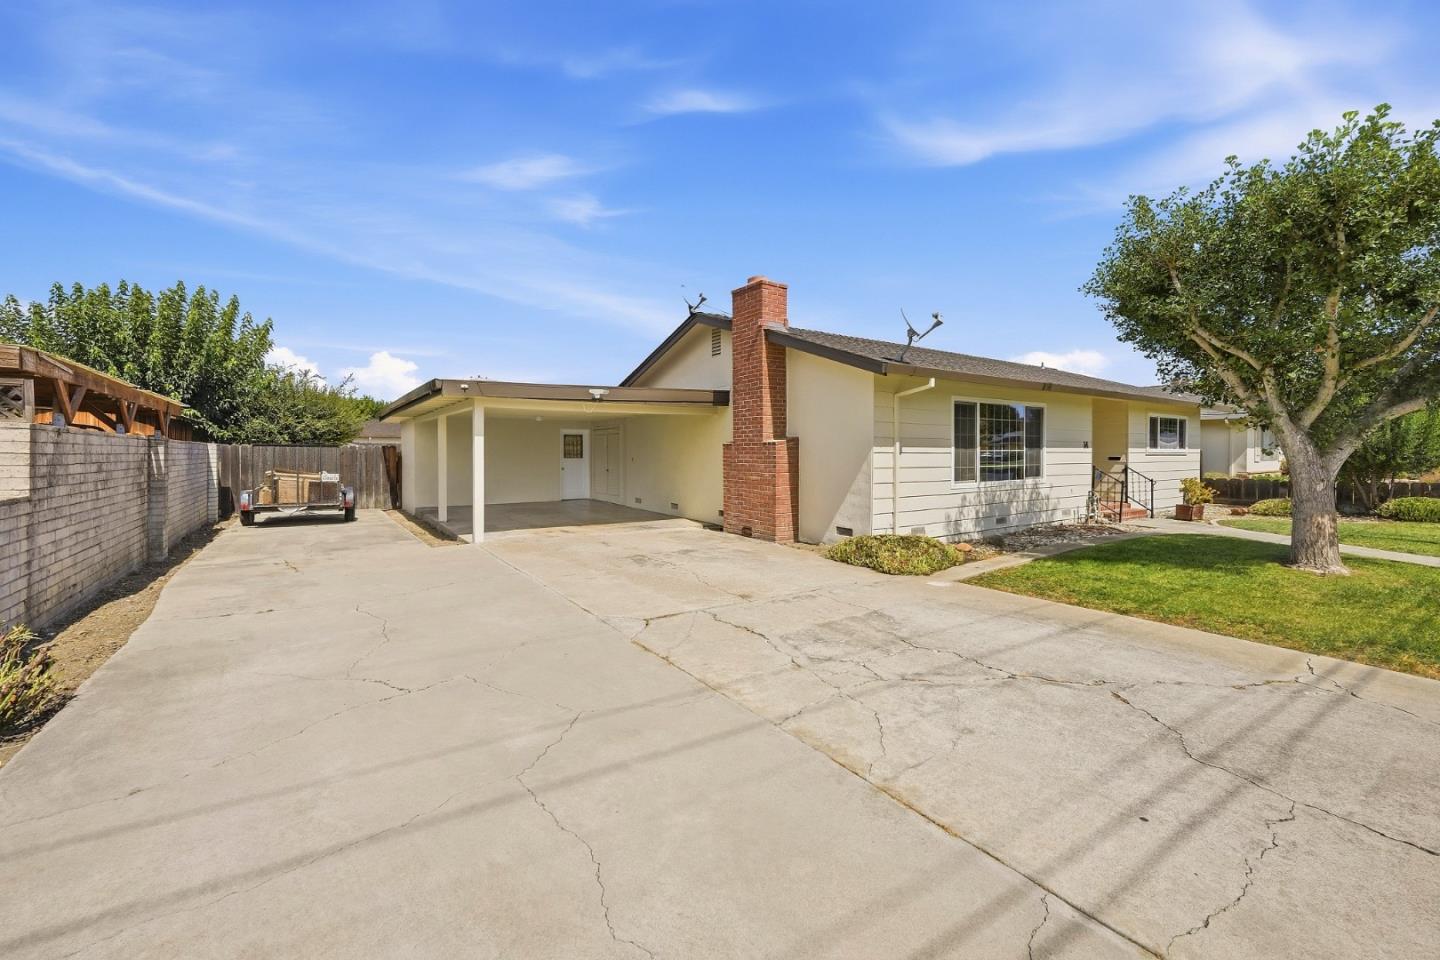
Single-story home with a brick chimney, covered carport, wide driveway, and mature tree.
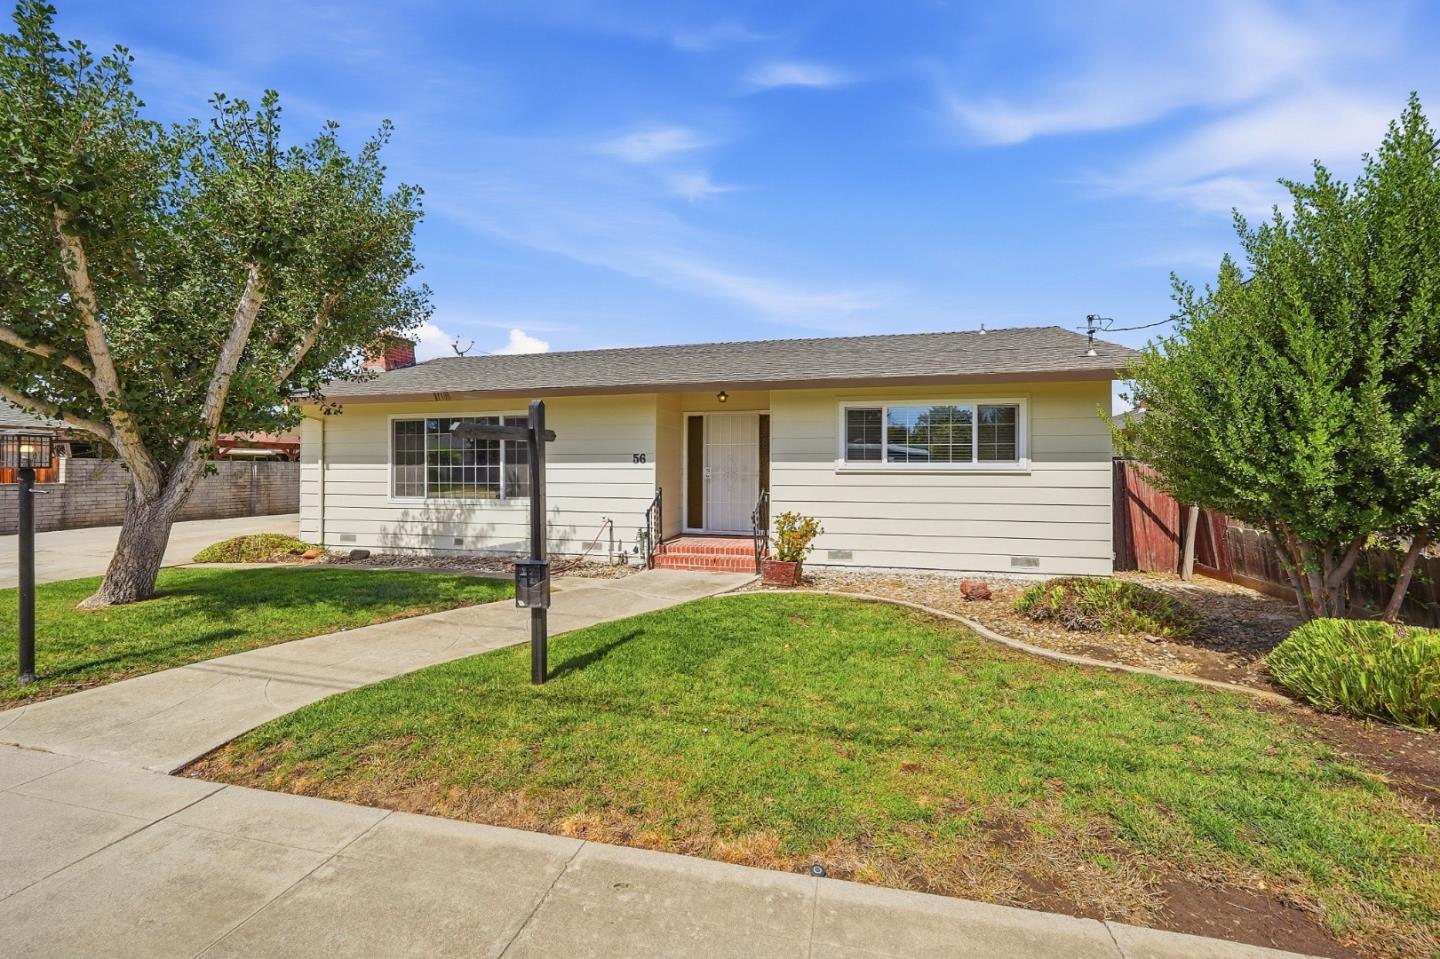
Single-story cream house with a gray roof, brick entry steps, and a broad front lawn.
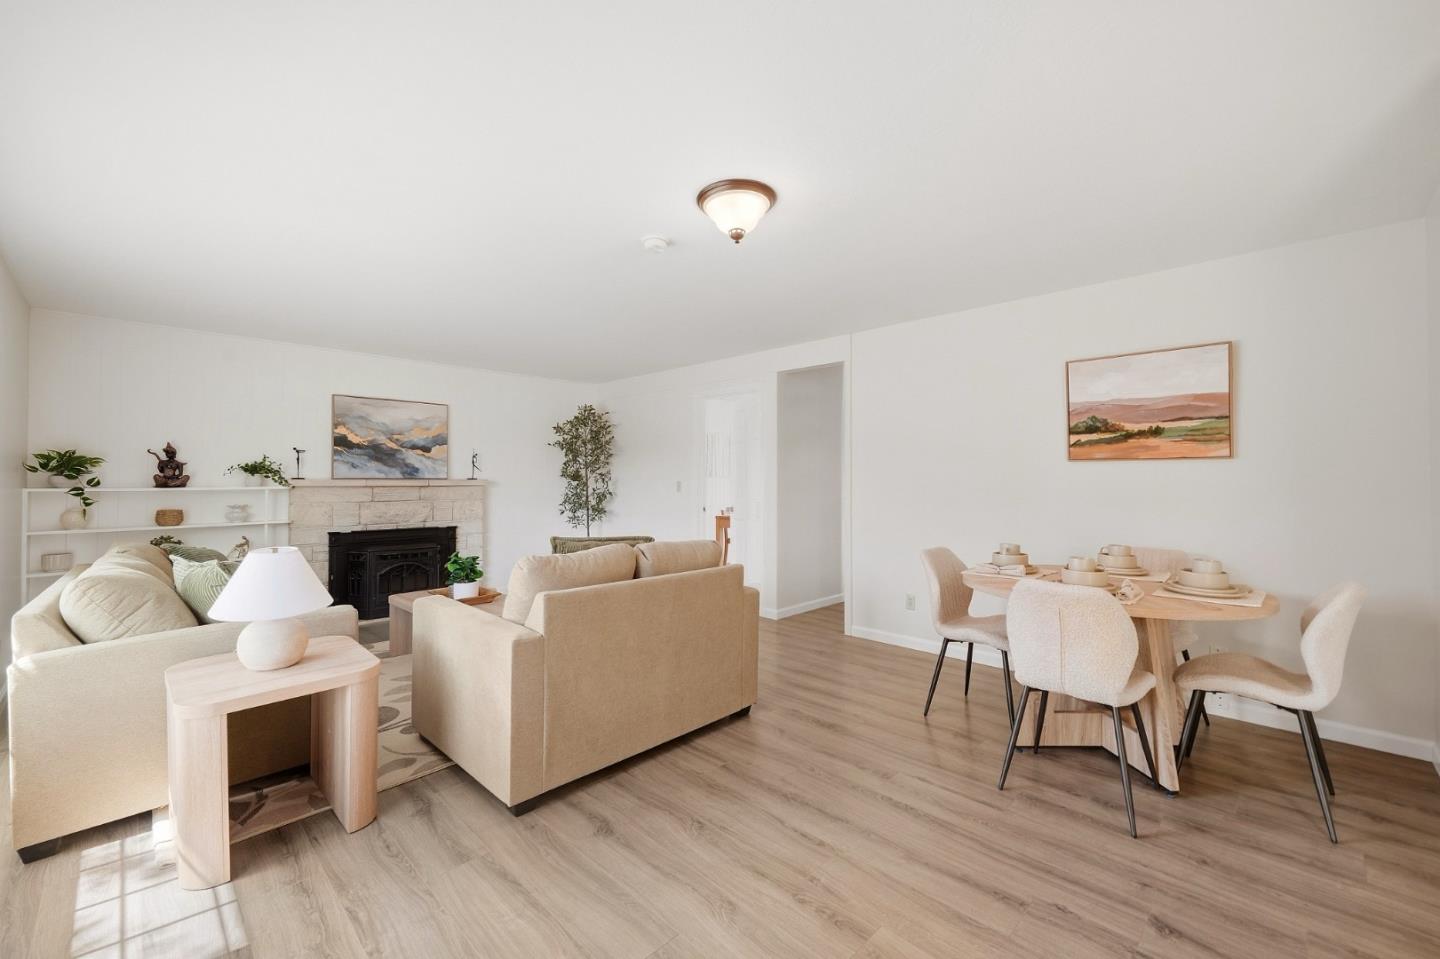
Staged living and dining room with a fireplace, neutral seating, and light wood-look floors.
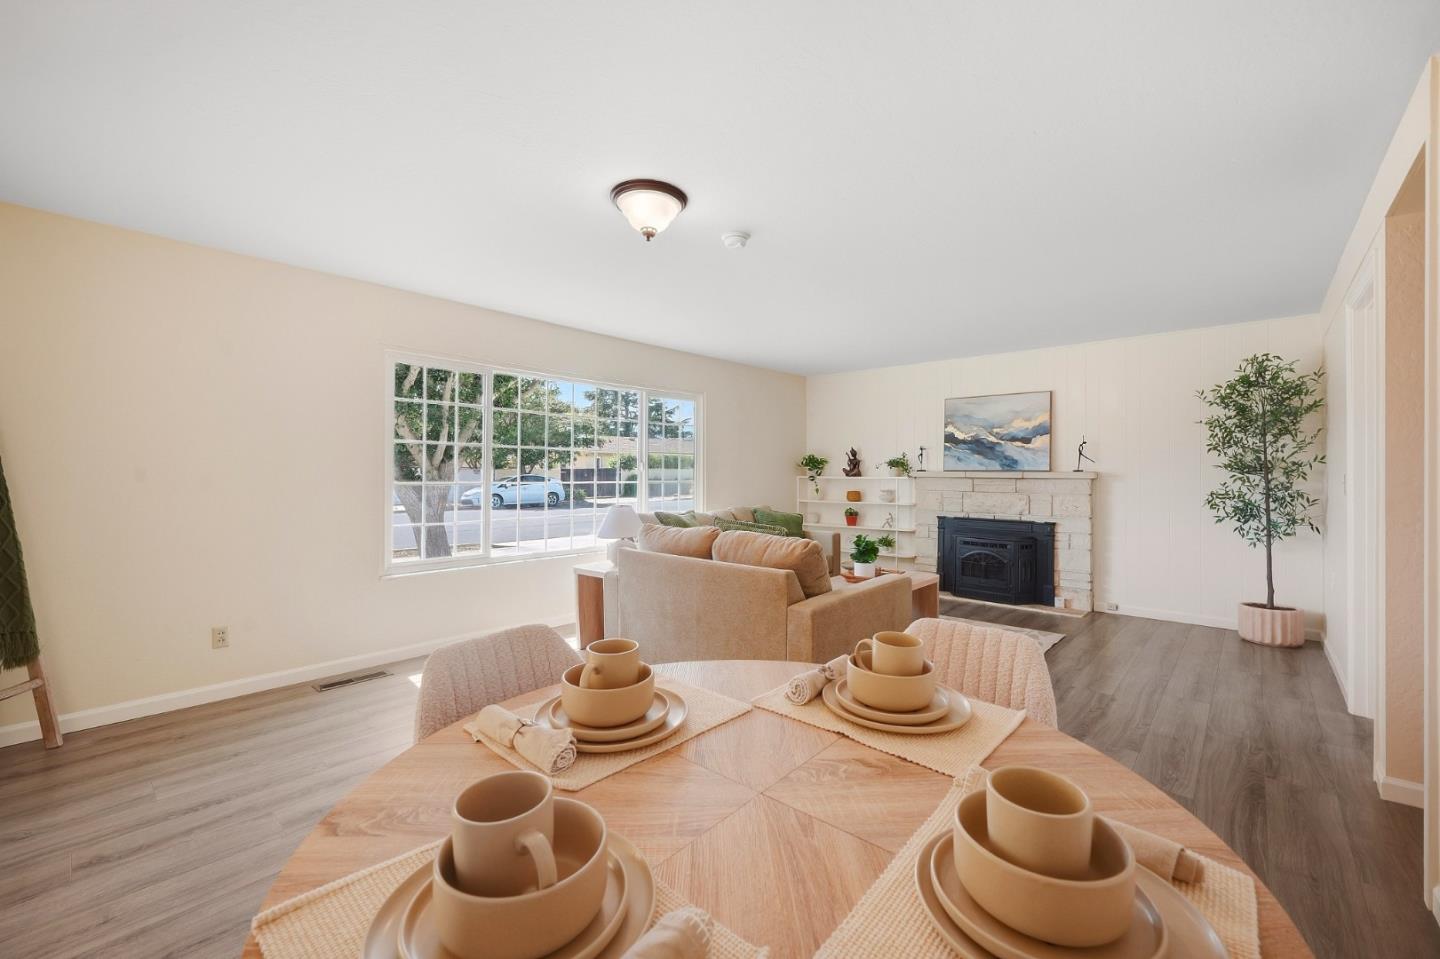
Staged living and dining area with a stone fireplace and large front window.
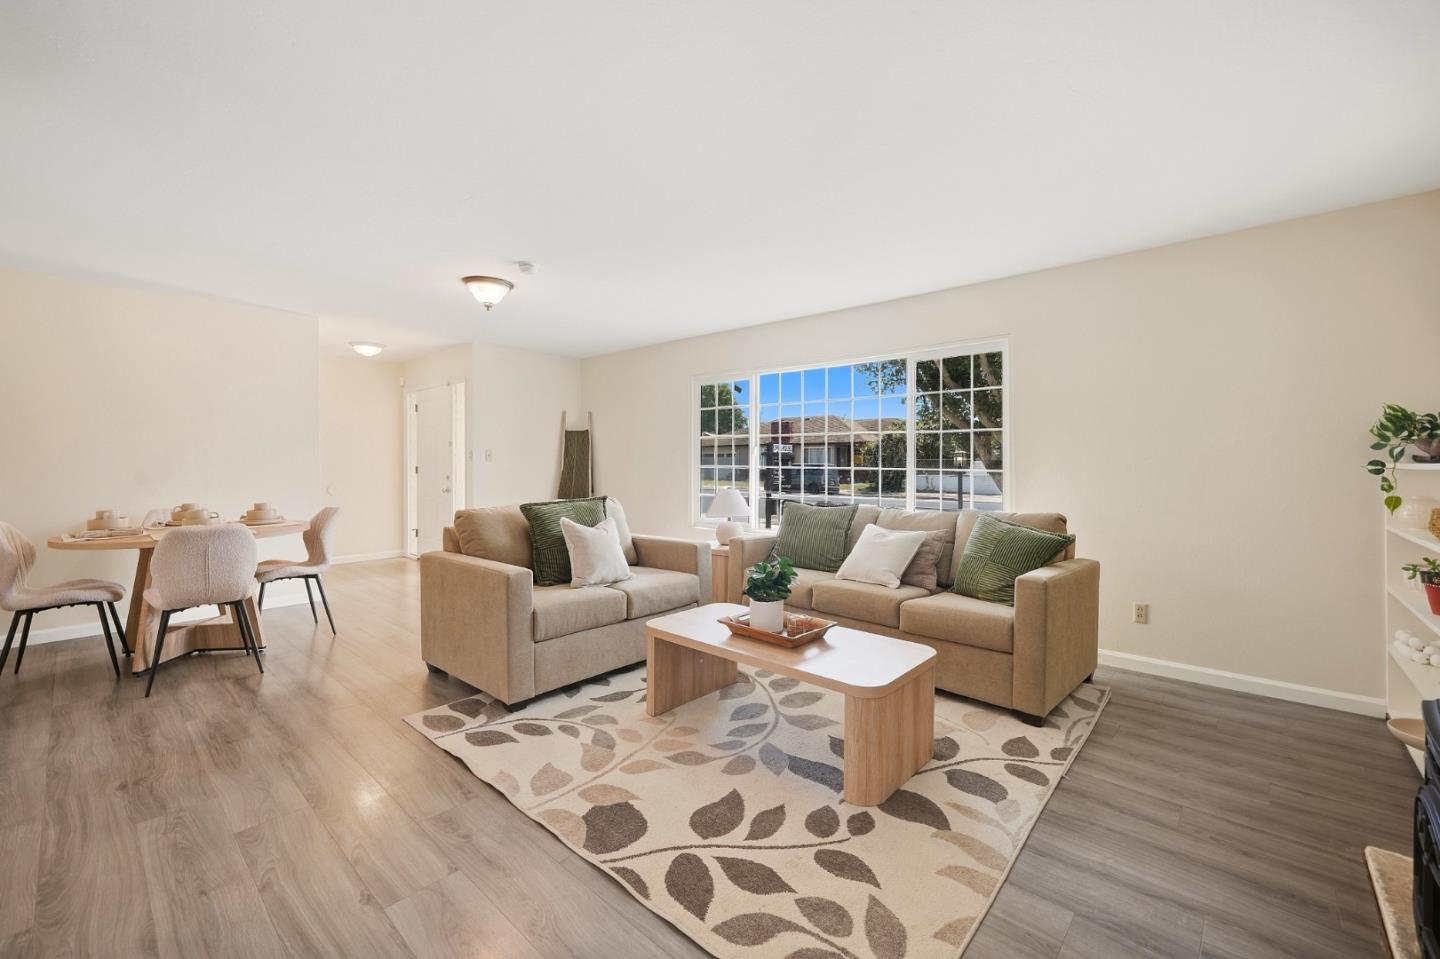
Staged living room with beige sofas, green pillows, a patterned rug, and an adjoining dining area.
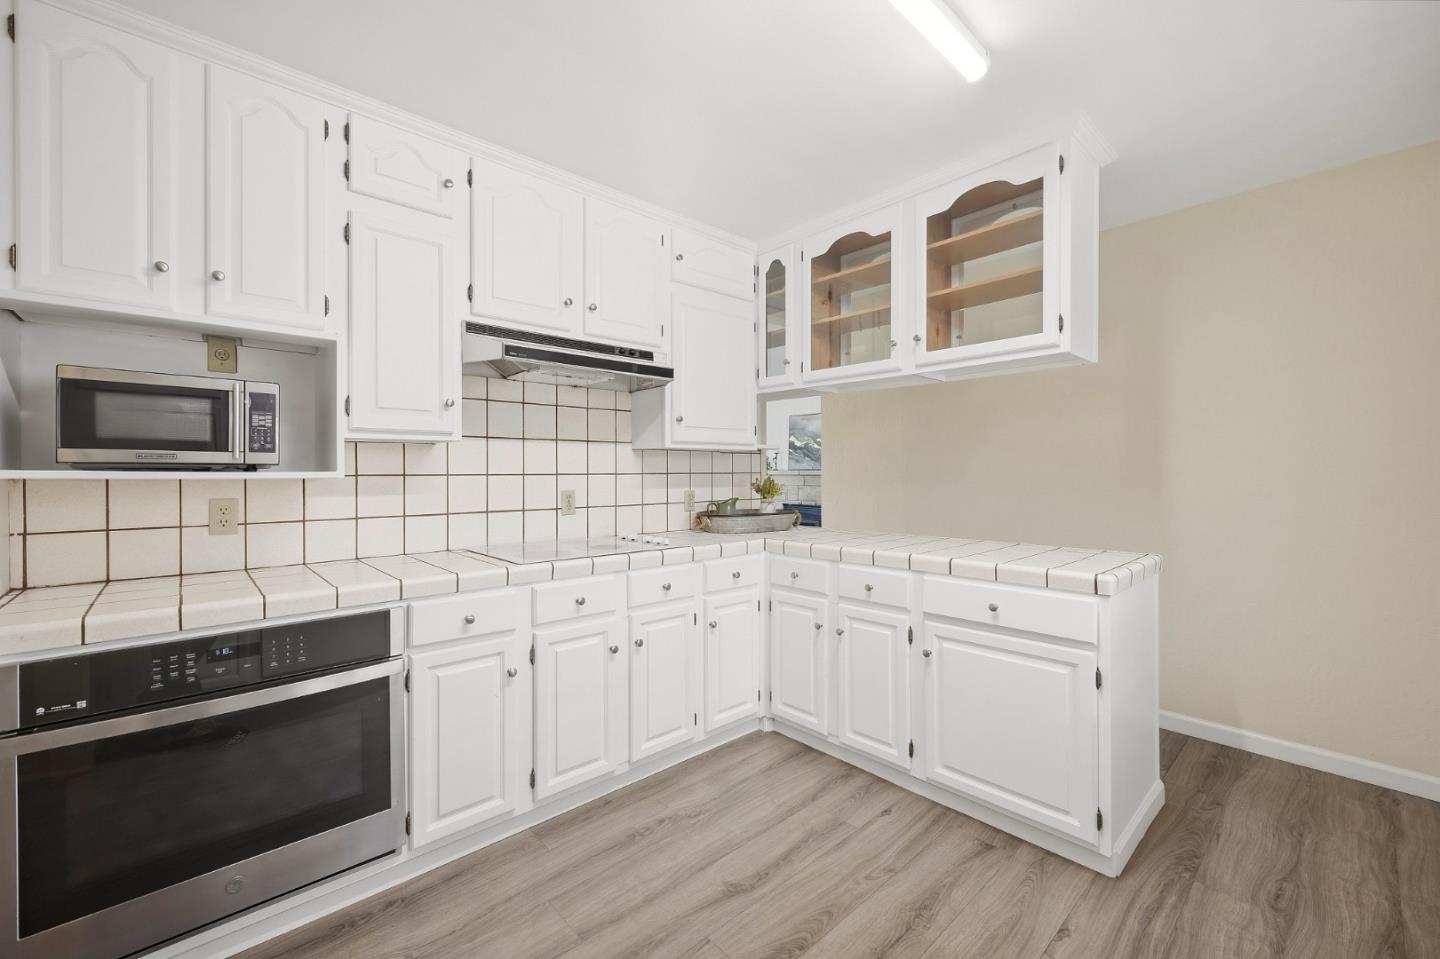
Kitchen with white cabinets, tiled counters, and stainless-steel appliances.
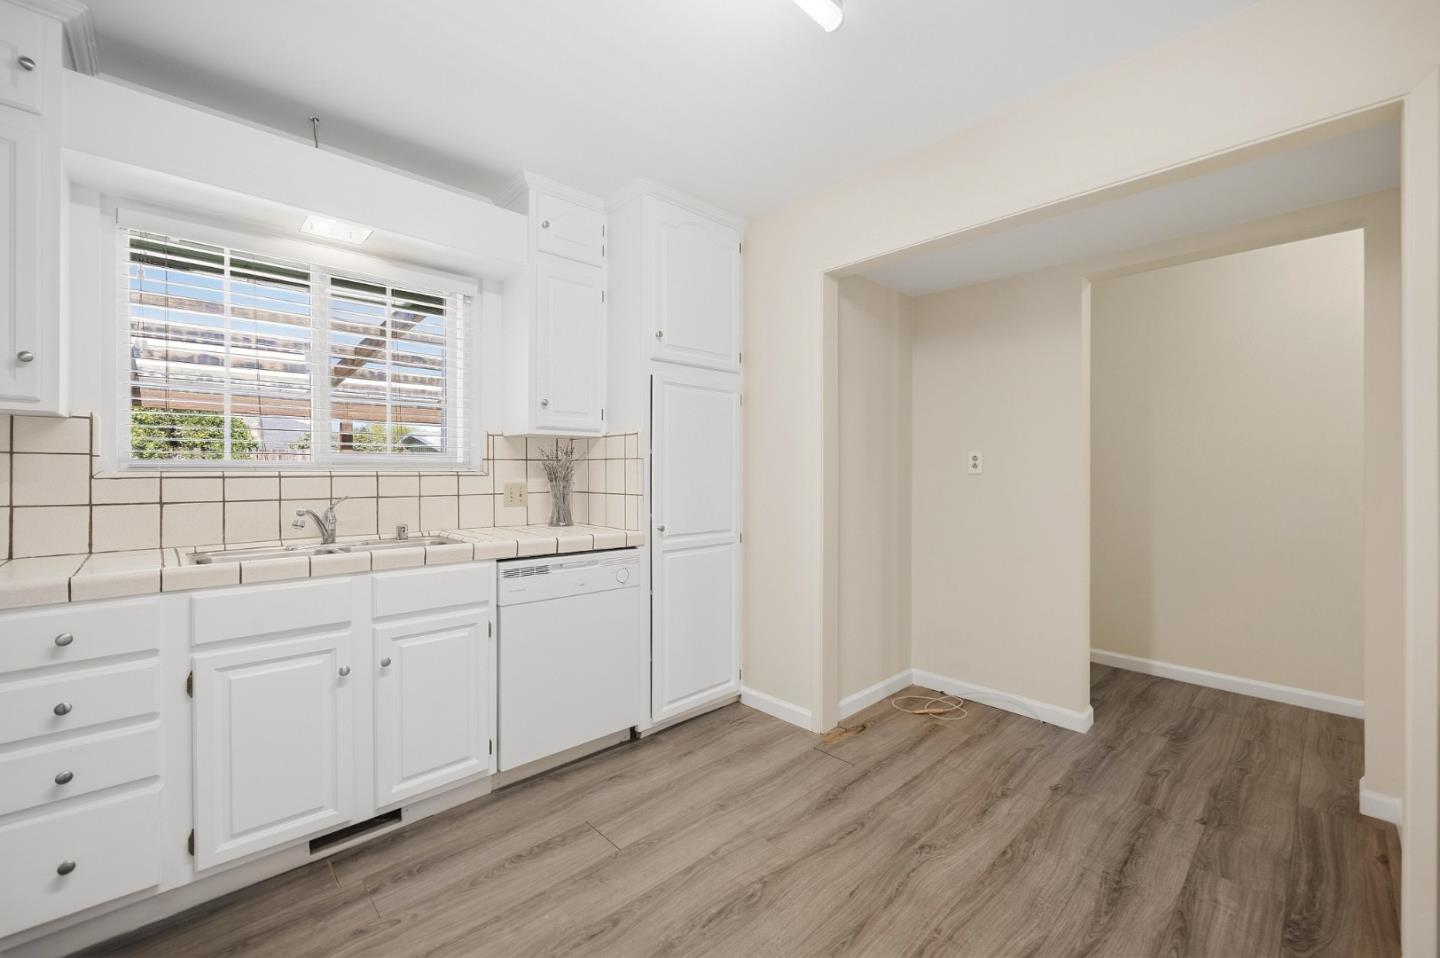
Empty kitchen with white cabinets, tiled counters, a window above the sink, and plank flooring.
Dining area with a wood table and sliding glass doors opening to a covered patio.
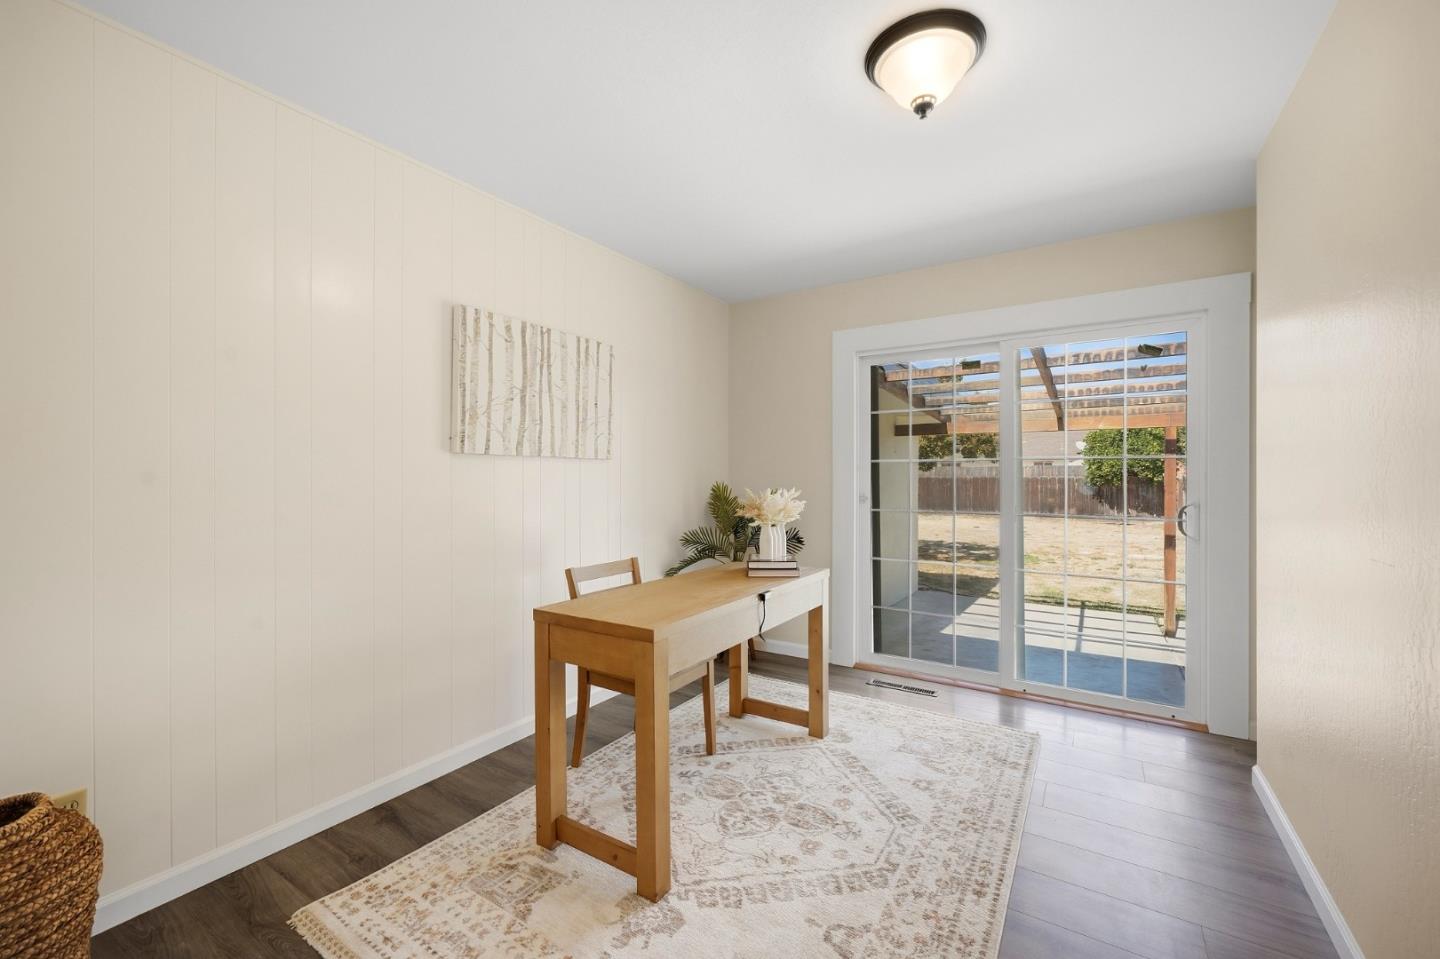
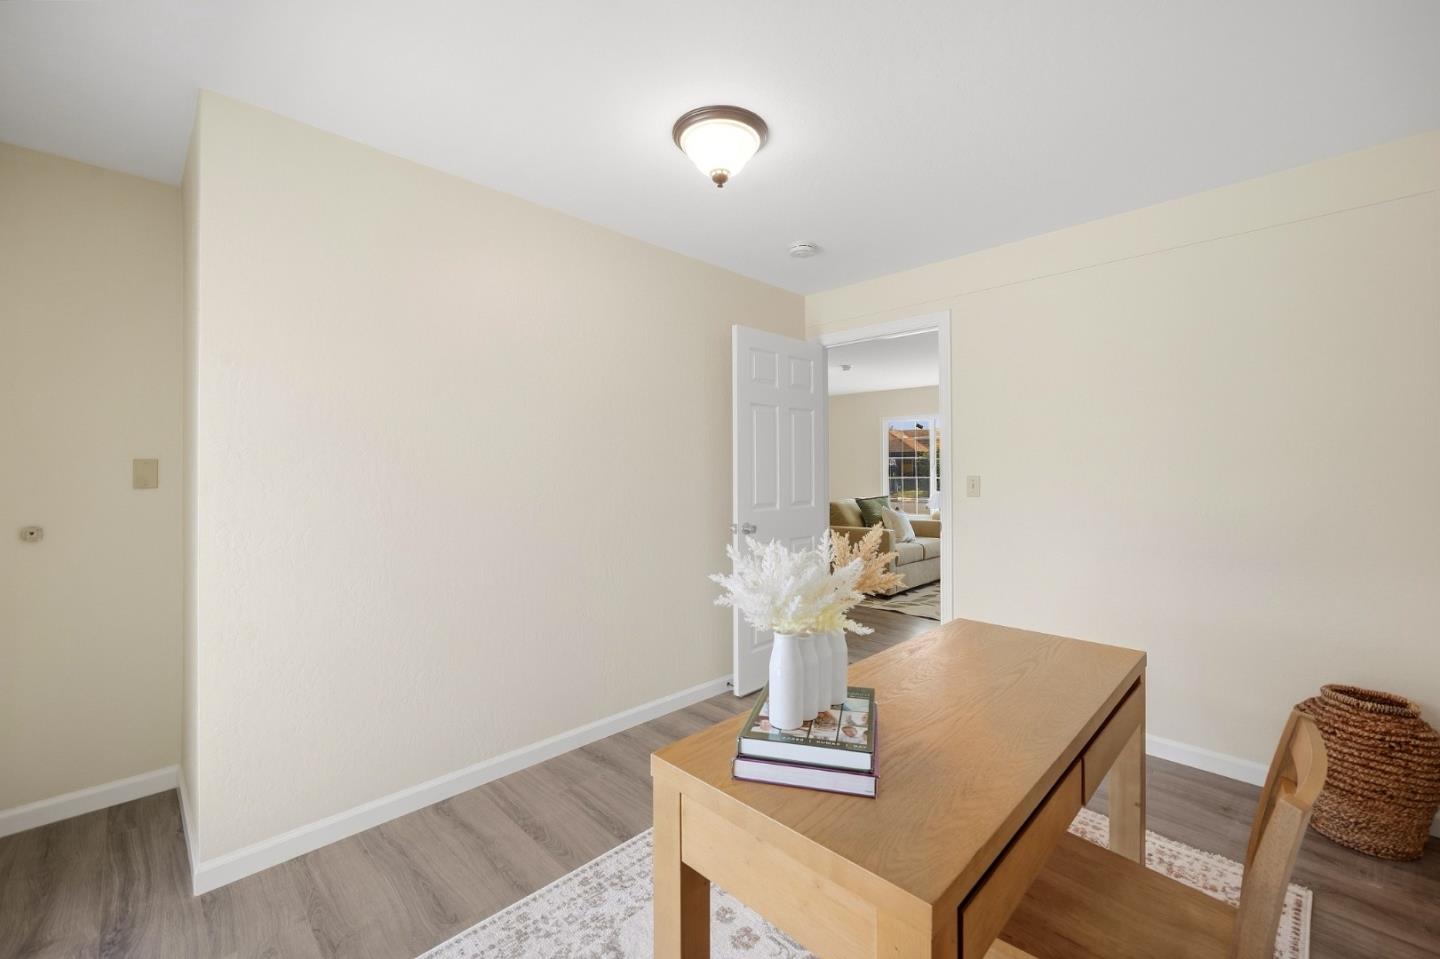
Staged home office with a light wood desk and an open doorway to the living room.
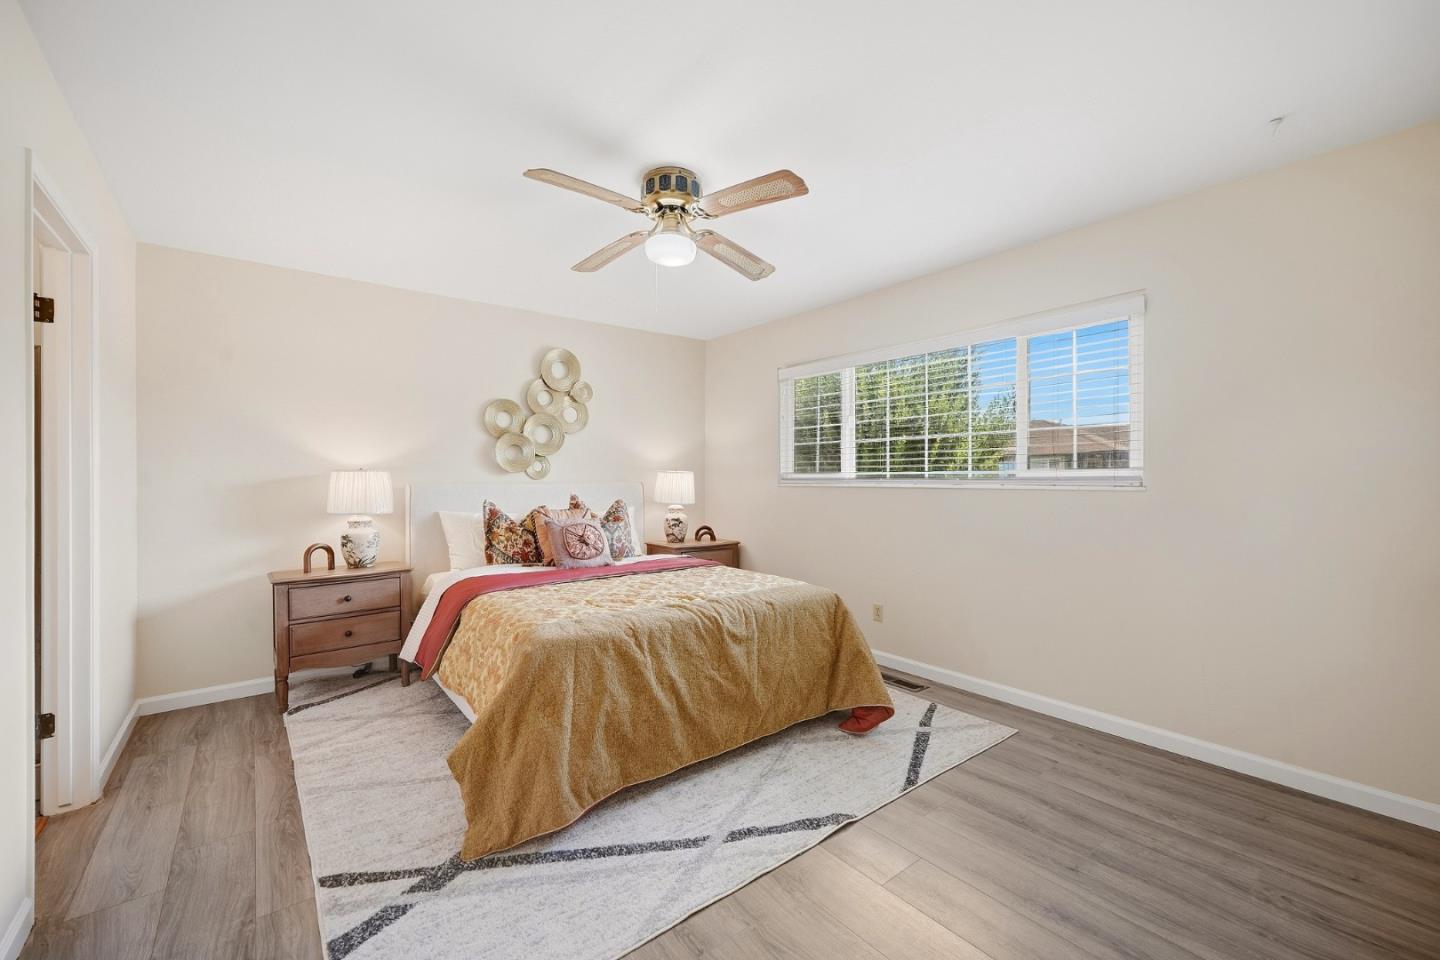
Staged bedroom with a gold-covered bed, matching nightstands, and a wide window with blinds.
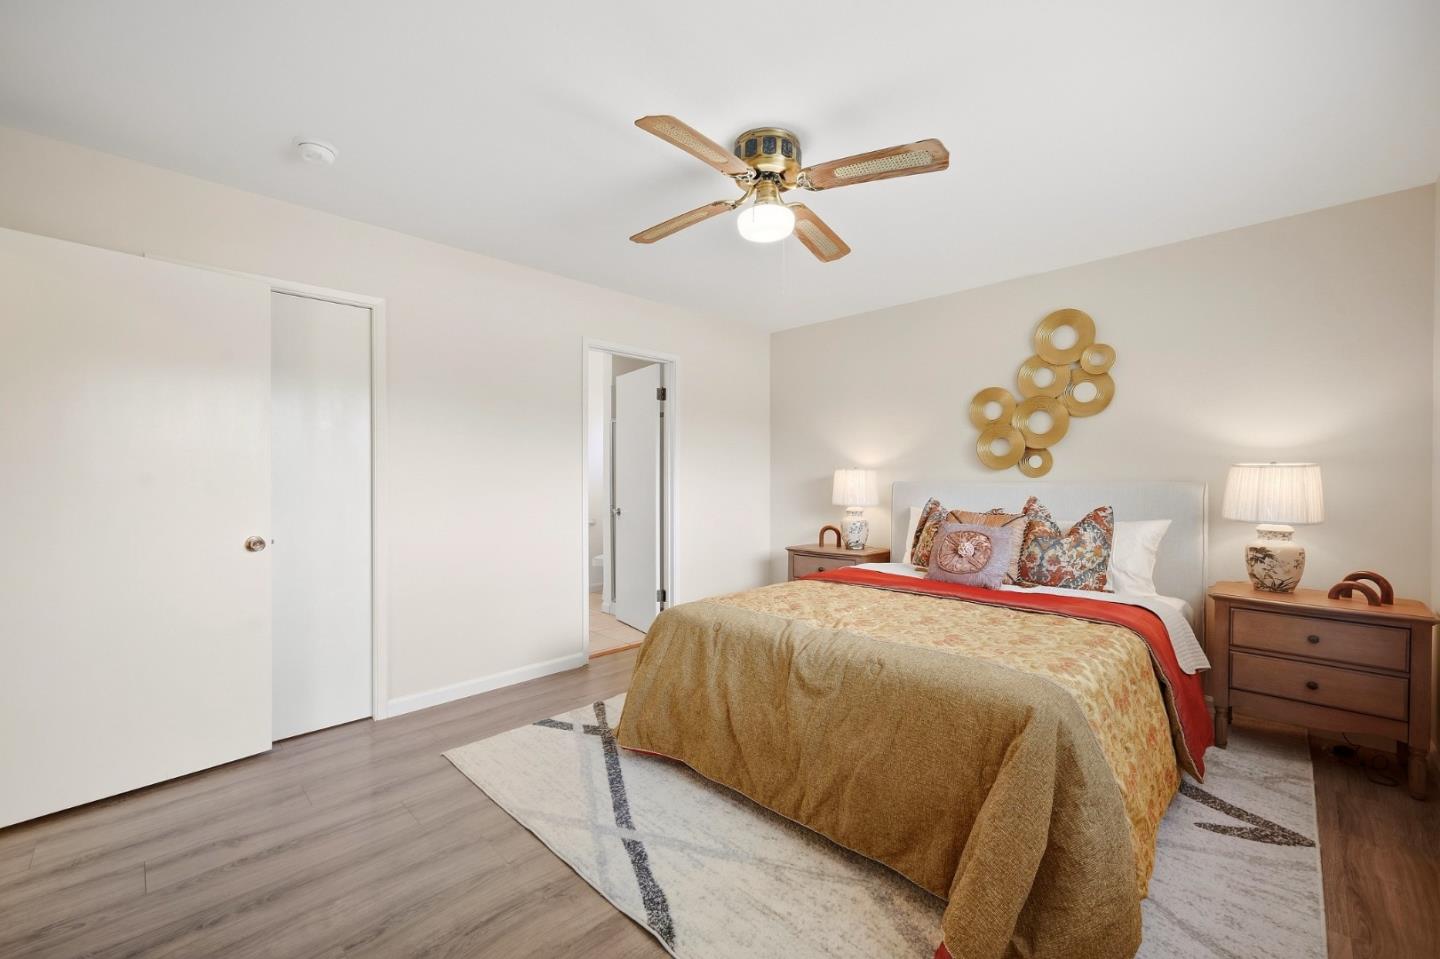
Furnished bedroom with gold and red bedding, wooden nightstands, and a ceiling fan.
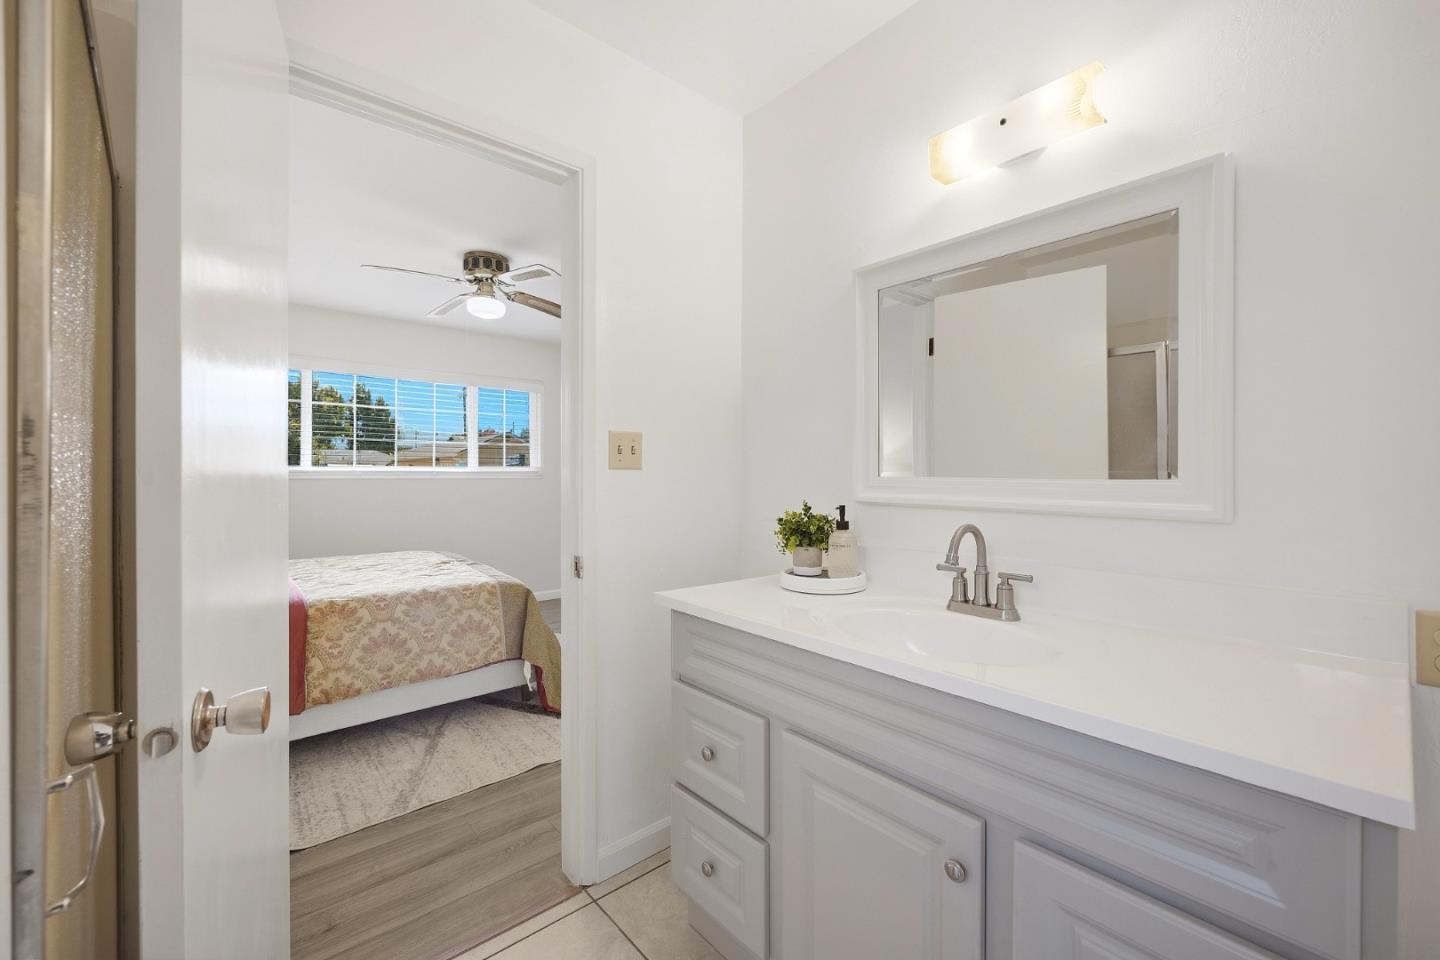
Bathroom vanity with a large mirror and doorway to a bedroom with a wide window.
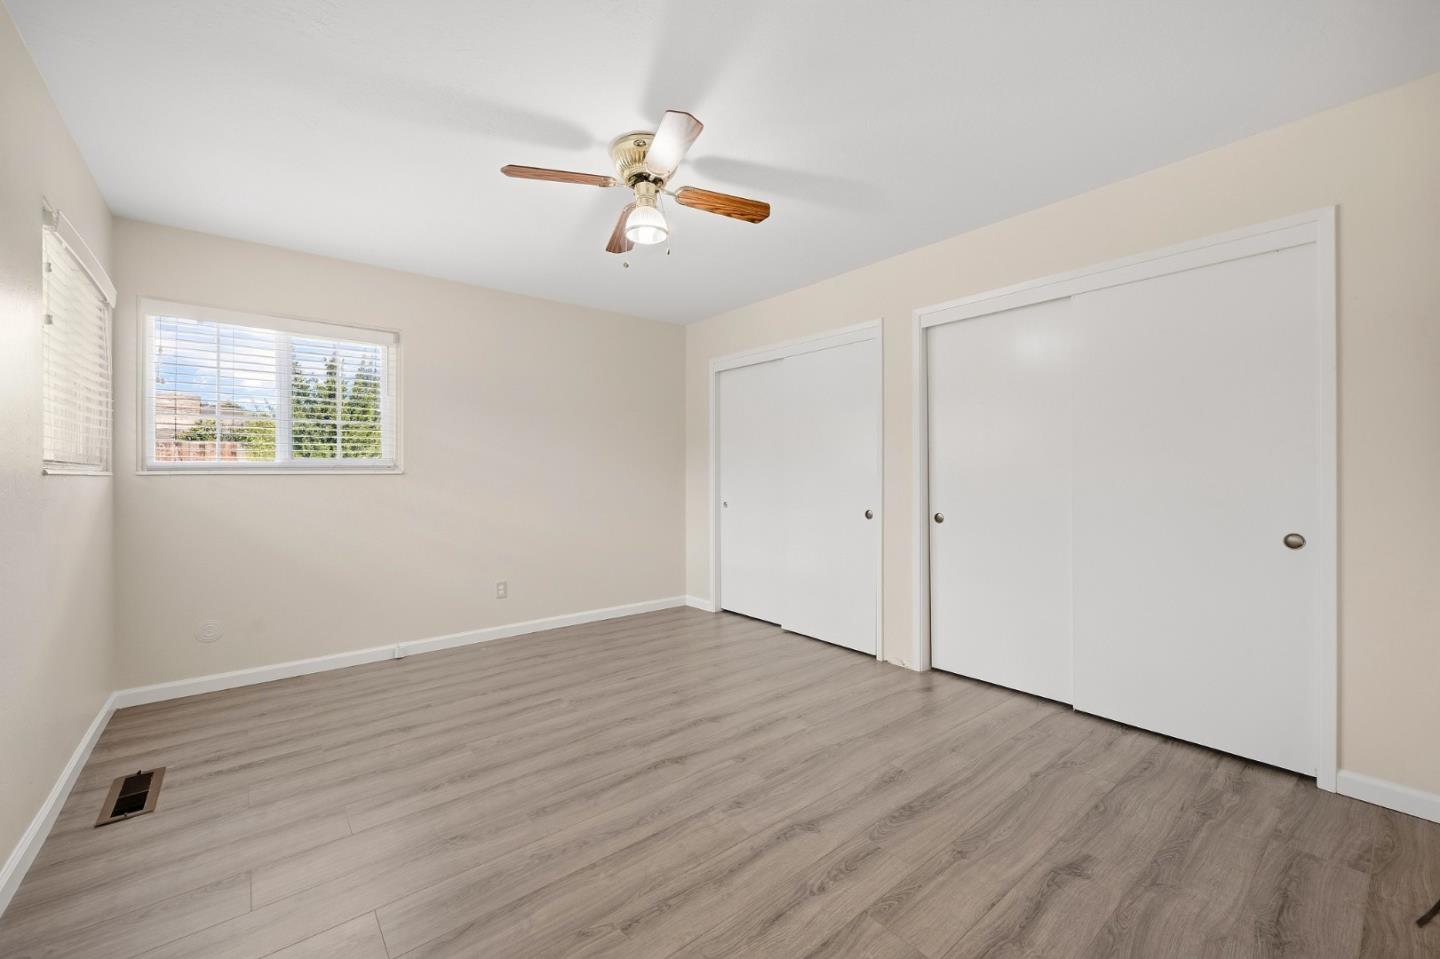
Empty bedroom with light wood-look flooring, two windows, white closet doors, and a ceiling fan.
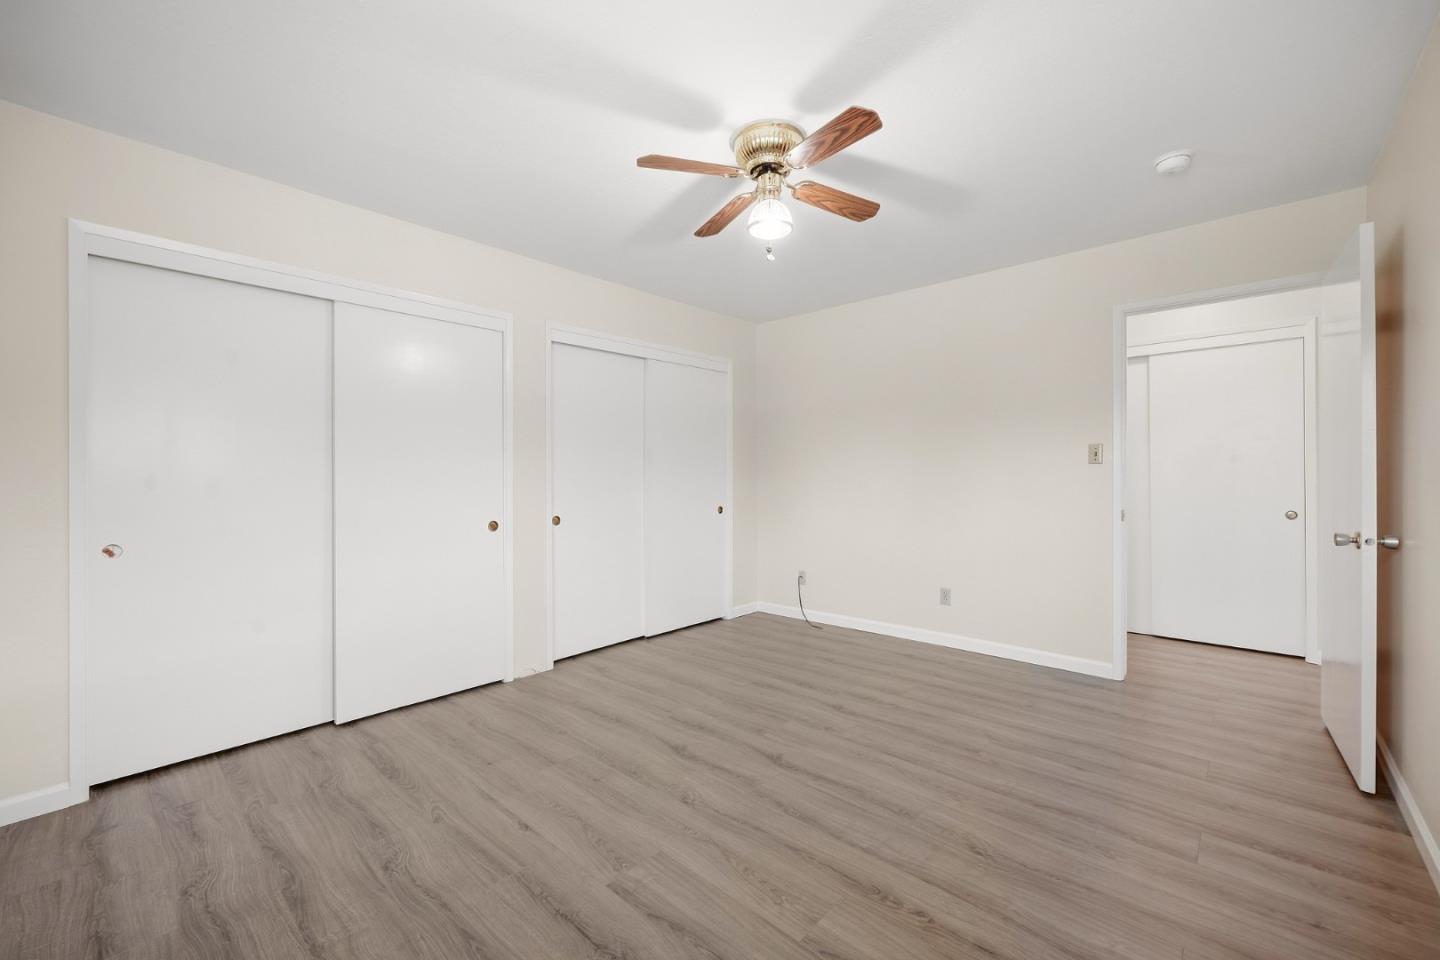
Empty bedroom with gray wood-look floors, sliding closets, and a ceiling fan.
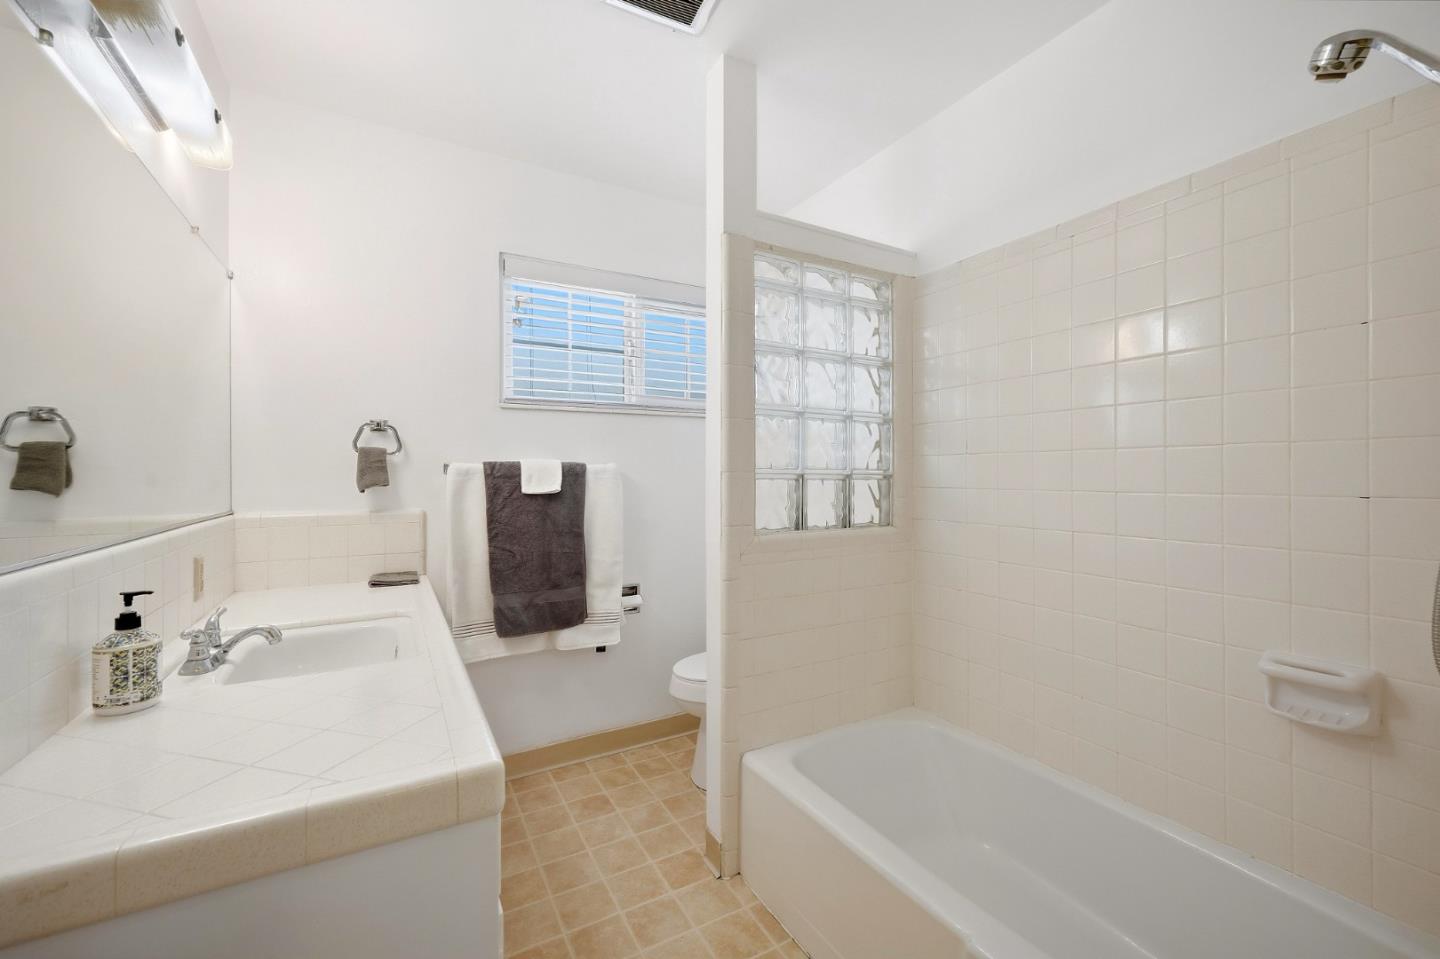
Bathroom with a tiled vanity, bathtub, glass-block window, and hanging towels.
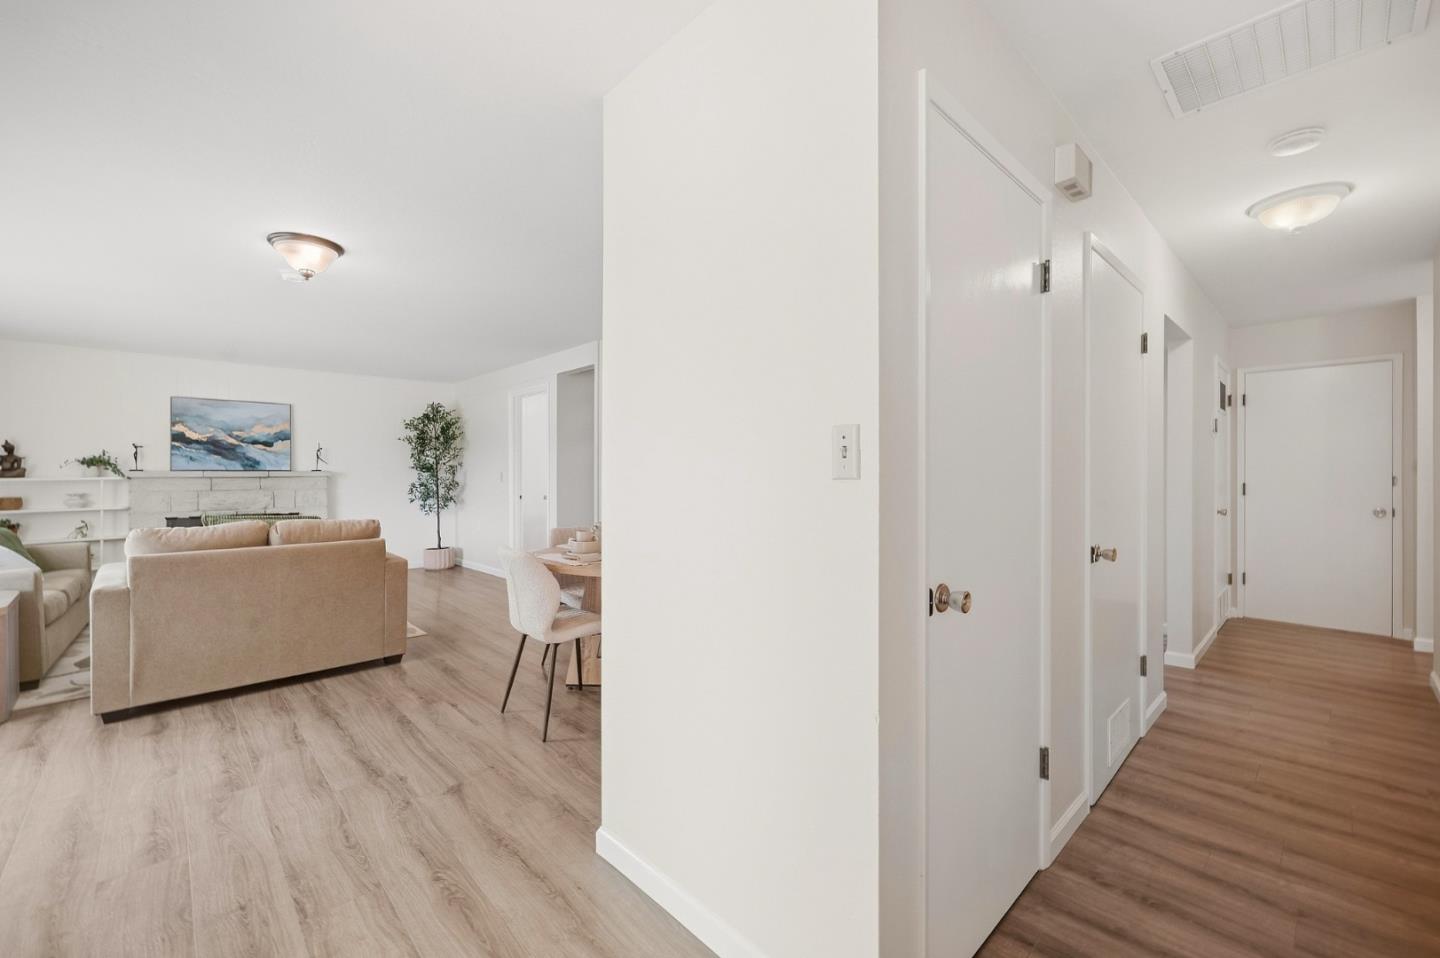
Staged living room and dining area beside a hallway, with beige sofas and light wood-look floors.
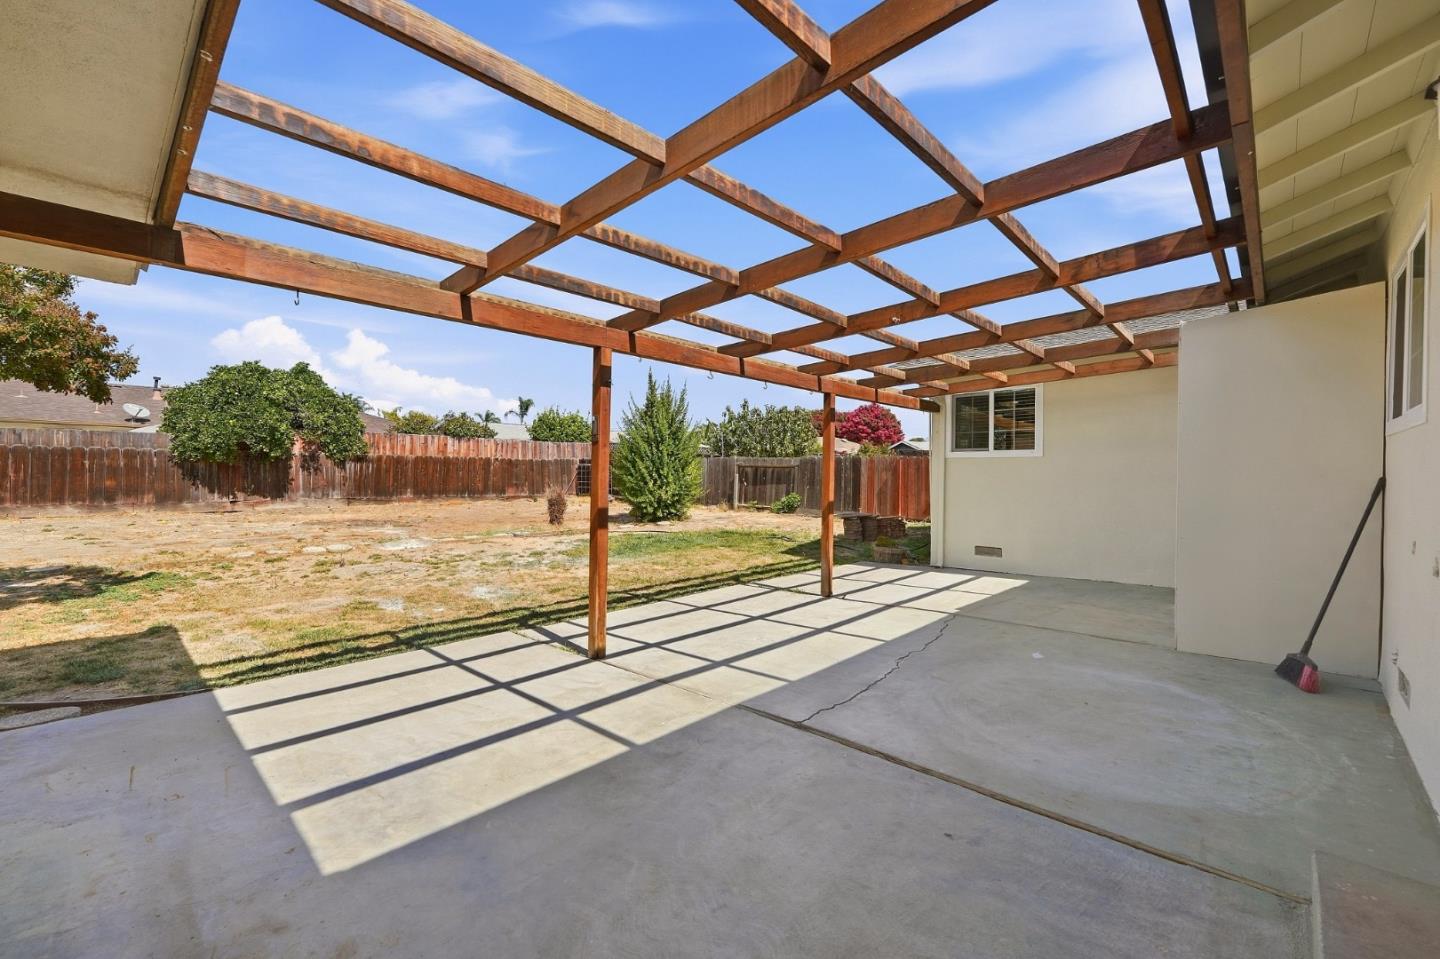
Concrete patio beneath a wooden pergola, overlooking a fenced backyard.
Backyard with a mature tree, dry lawn, wooden fencing, and a covered patio.
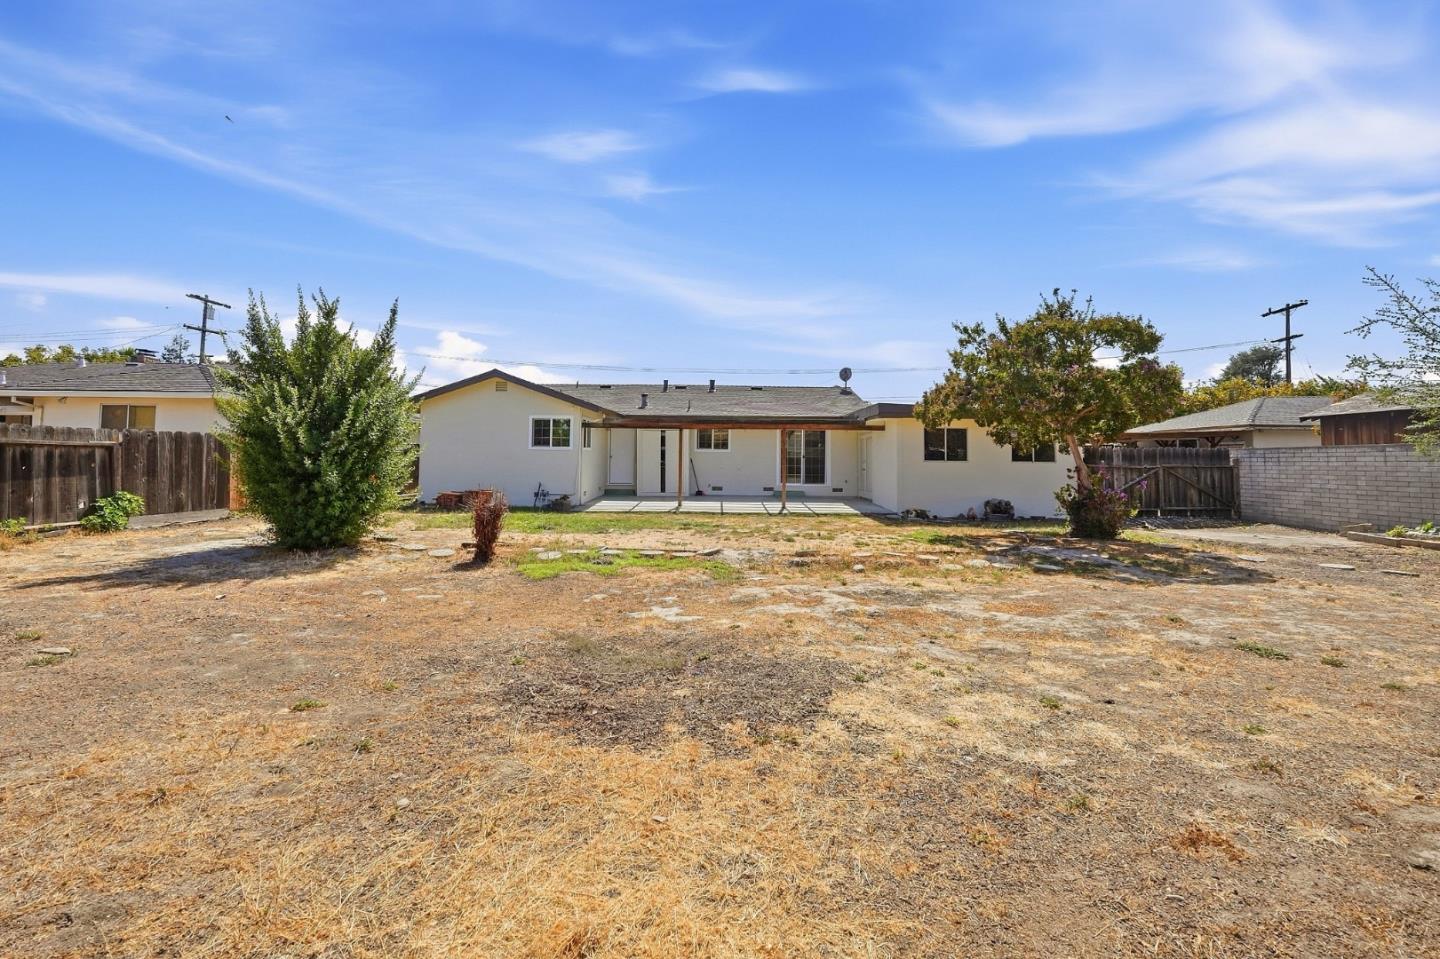
Single-story white home with a covered patio facing a large, mostly bare backyard.
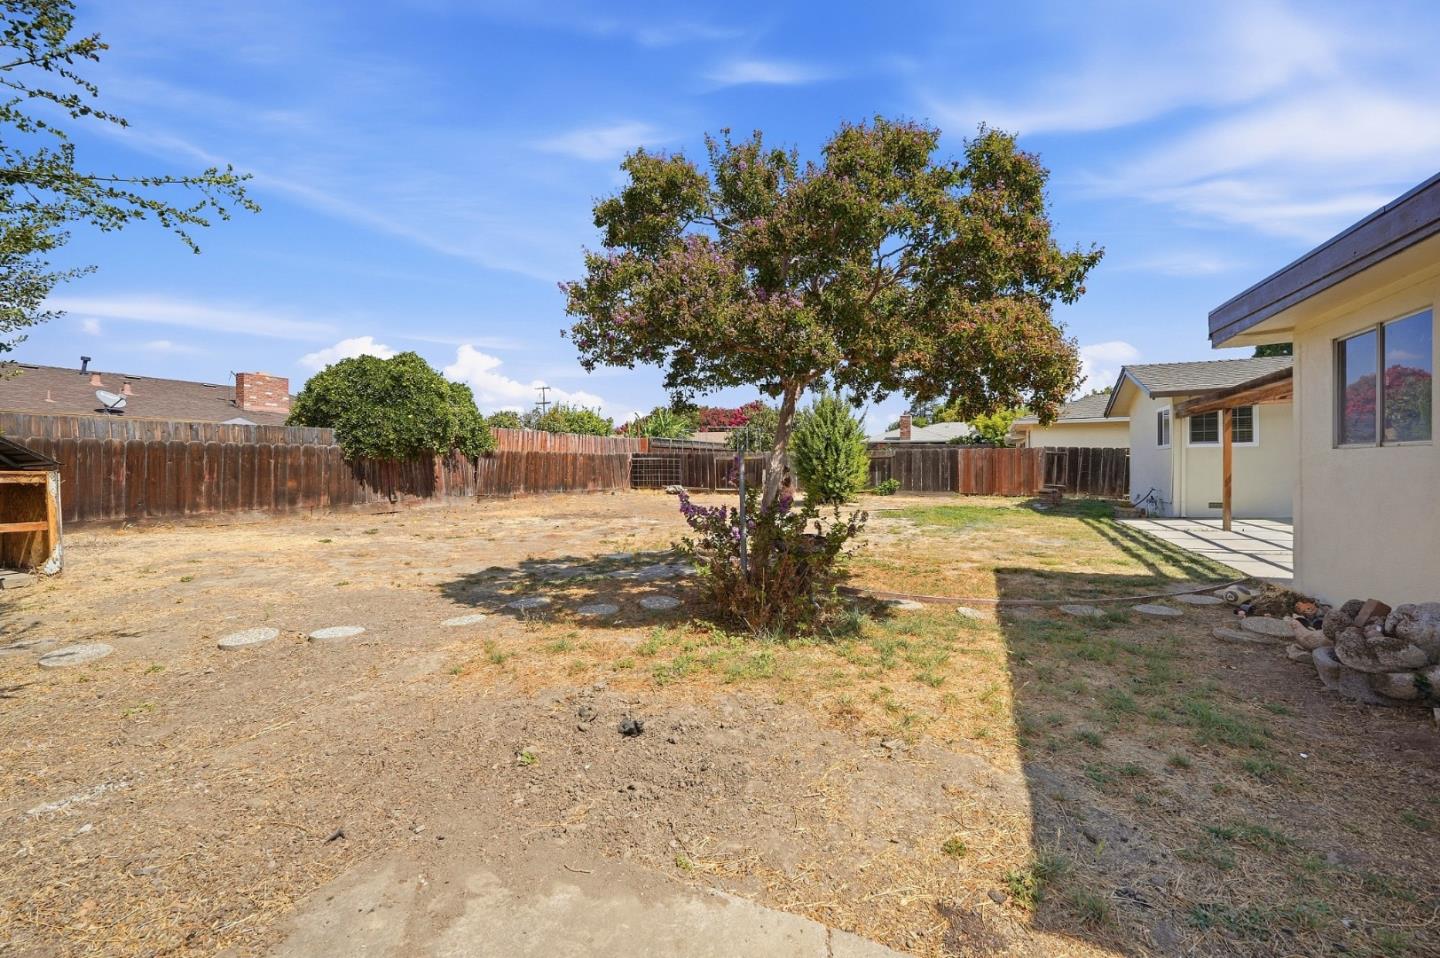
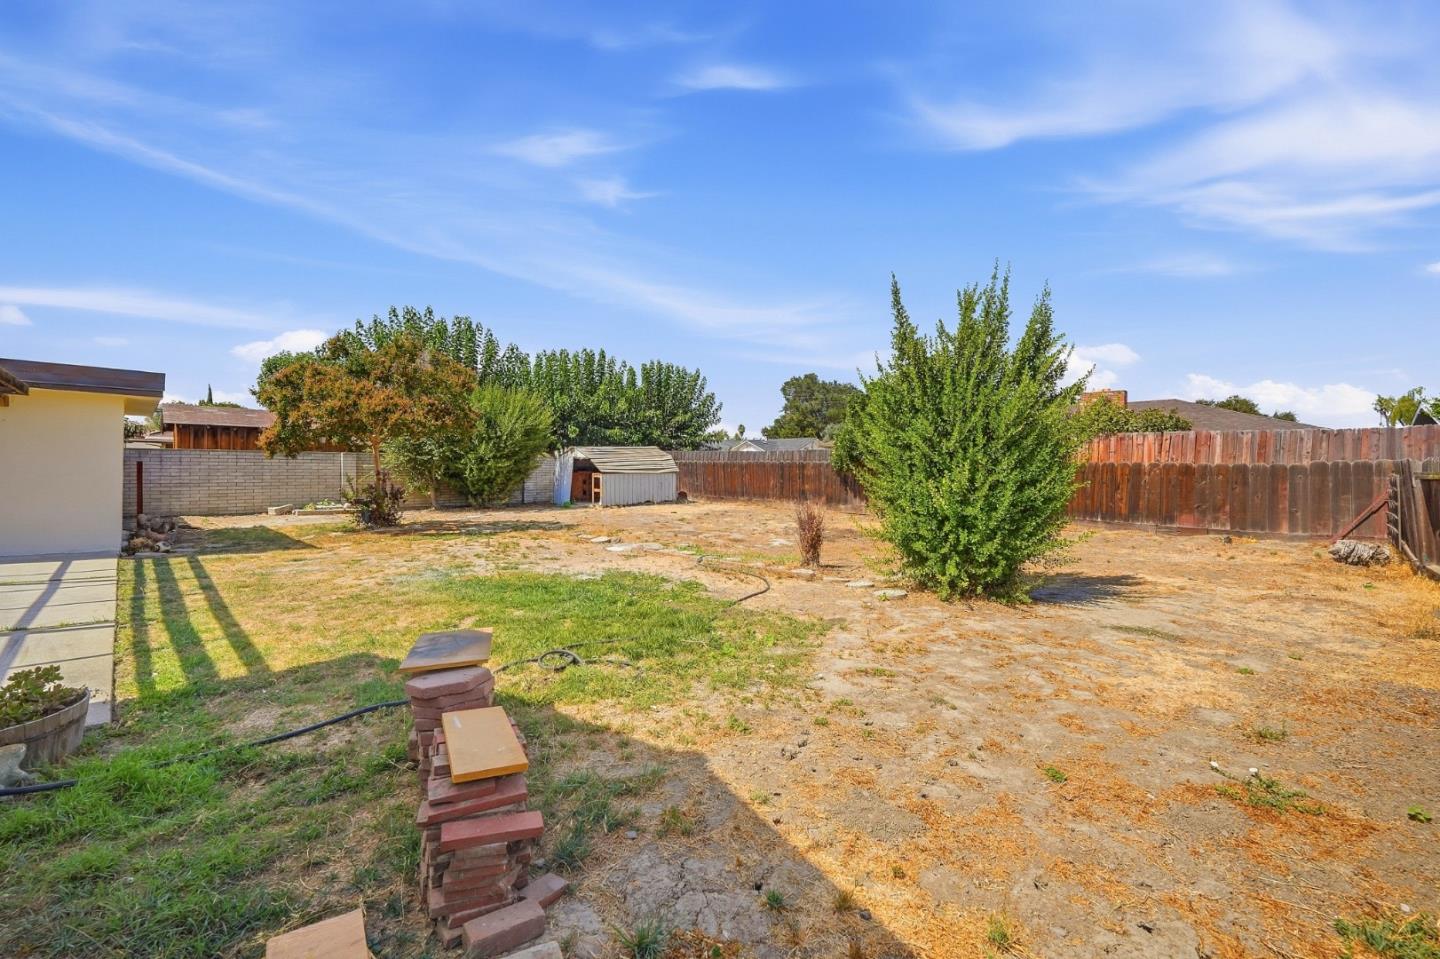
Fenced backyard with patchy dry grass, mature trees, and a small shed.
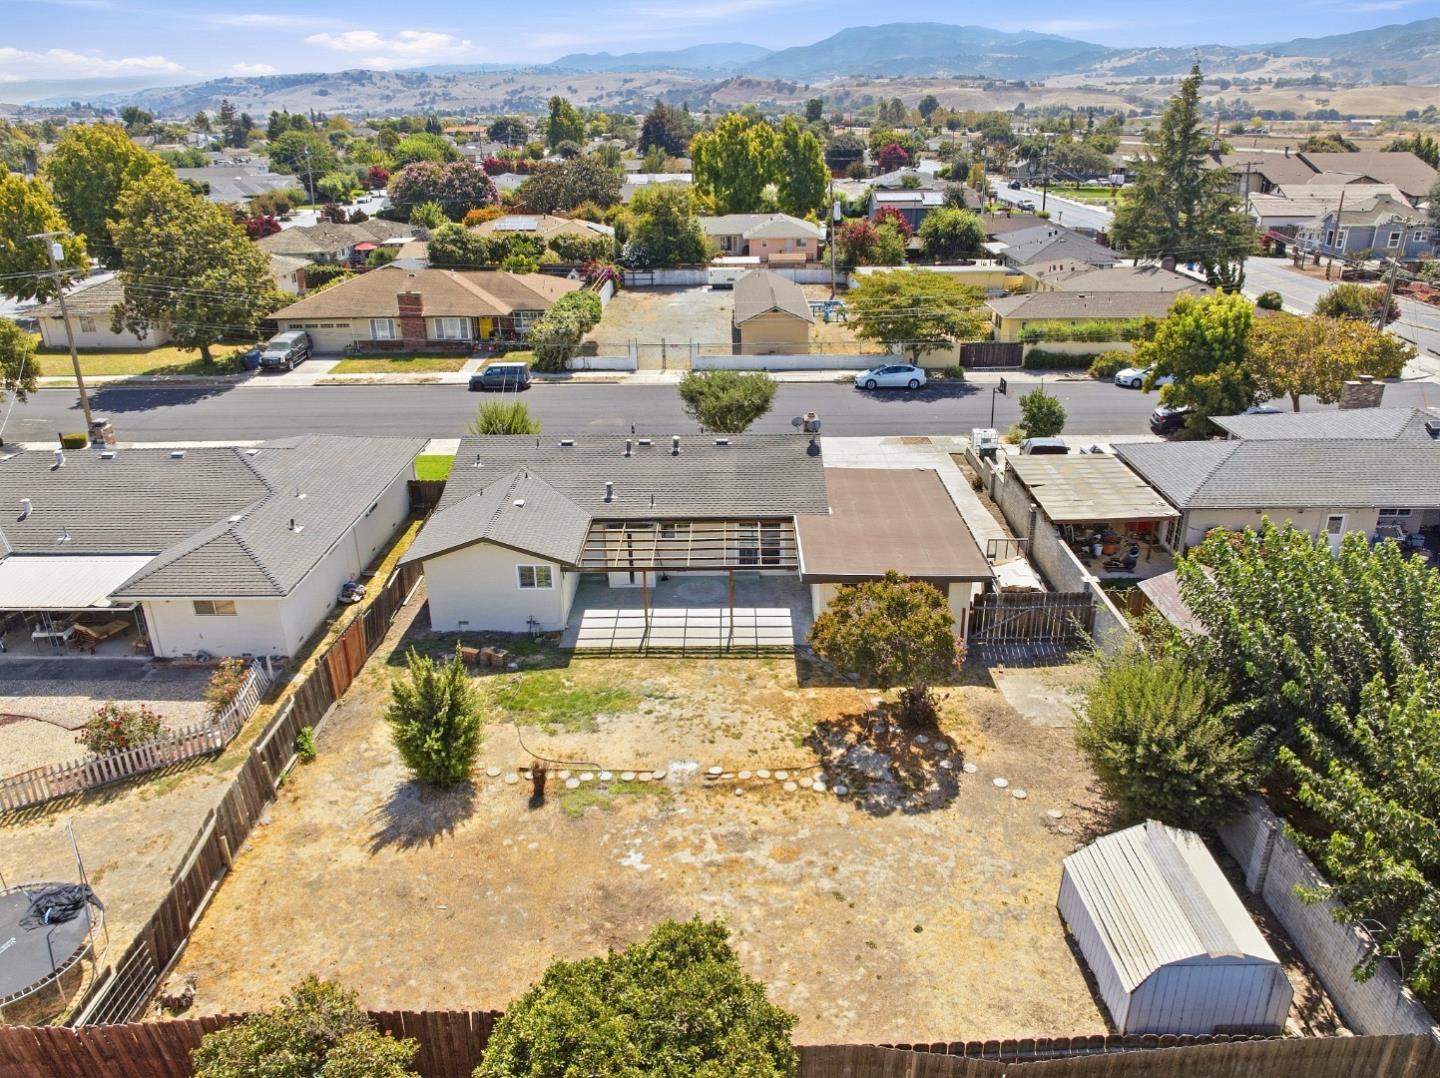
Aerial view of a home with a large fenced backyard, detached shed, and distant hills.
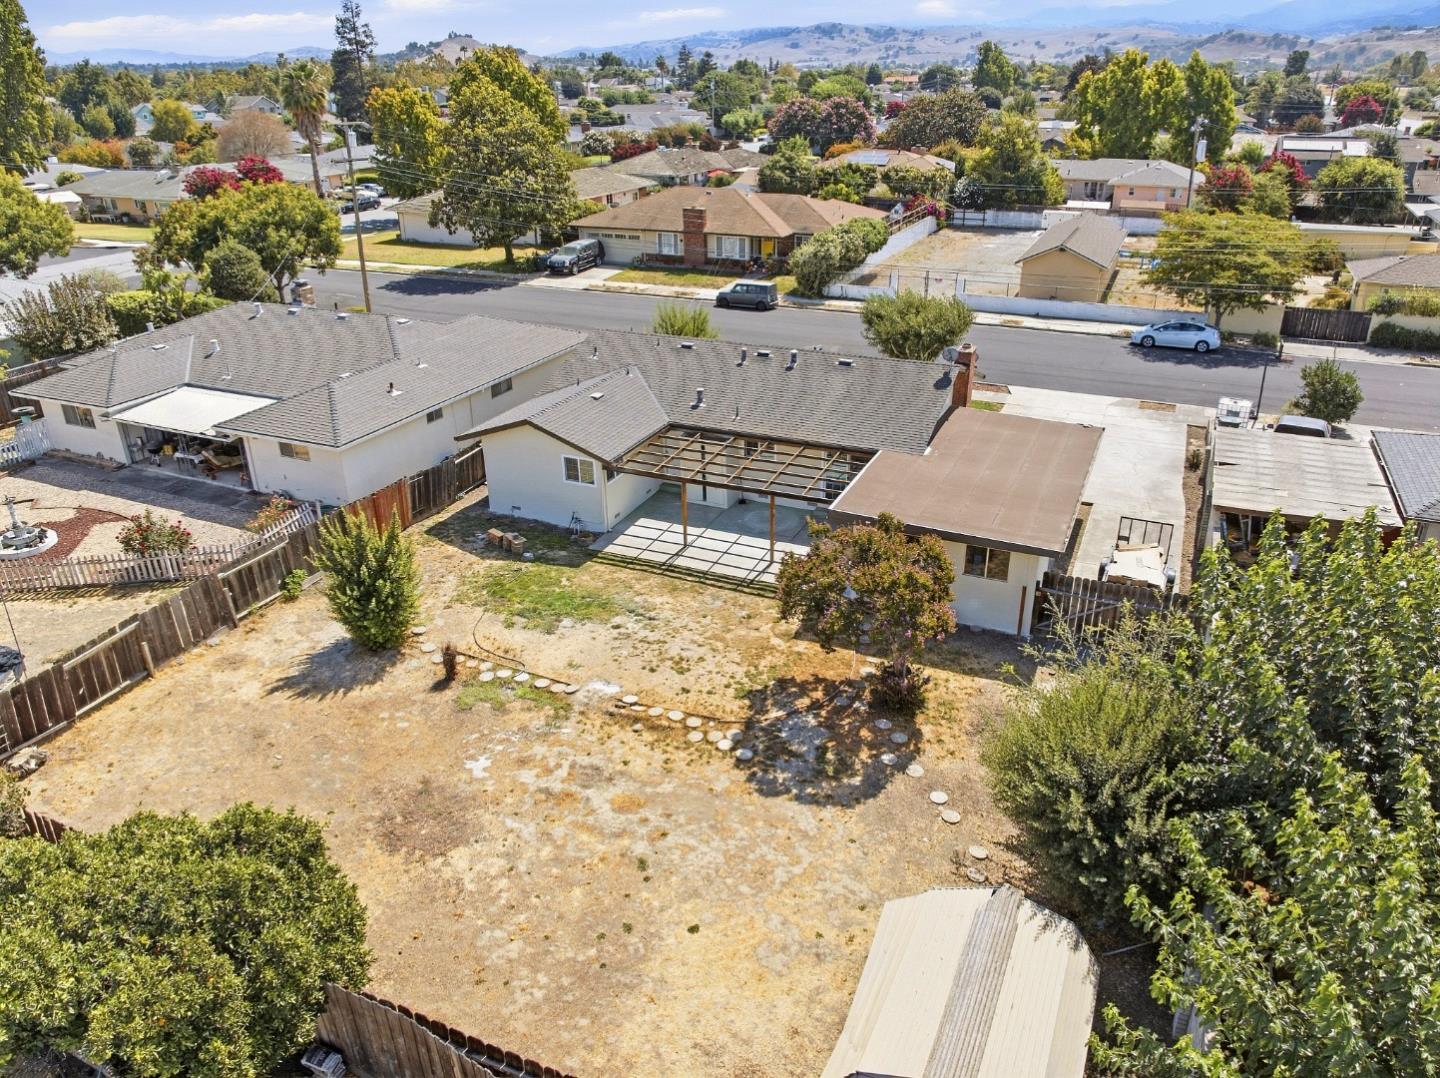
Aerial view of a home with a large dry backyard, covered pergola, and distant hills.
SEE ALL PHOTOS
Single-story light-sided home with a curved walkway, front lawn, and mature trees.
Single-story home with a brick chimney, covered carport, wide driveway, and mature tree.
Single-story cream house with a gray roof, brick entry steps, and a broad front lawn.
Staged living and dining room with a fireplace, neutral seating, and light wood-look floors.
Staged living and dining area with a stone fireplace and large front window.
Staged living room with beige sofas, green pillows, a patterned rug, and an adjoining dining area.
Kitchen with white cabinets, tiled counters, and stainless-steel appliances.
Empty kitchen with white cabinets, tiled counters, a window above the sink, and plank flooring.
Dining area with a wood table and sliding glass doors opening to a covered patio.
Staged home office with a light wood desk and an open doorway to the living room.
Staged bedroom with a gold-covered bed, matching nightstands, and a wide window with blinds.
Furnished bedroom with gold and red bedding, wooden nightstands, and a ceiling fan.
Bathroom vanity with a large mirror and doorway to a bedroom with a wide window.
Empty bedroom with light wood-look flooring, two windows, white closet doors, and a ceiling fan.
Empty bedroom with gray wood-look floors, sliding closets, and a ceiling fan.
Bathroom with a tiled vanity, bathtub, glass-block window, and hanging towels.
Staged living room and dining area beside a hallway, with beige sofas and light wood-look floors.
Concrete patio beneath a wooden pergola, overlooking a fenced backyard.
Backyard with a mature tree, dry lawn, wooden fencing, and a covered patio.
Single-story white home with a covered patio facing a large, mostly bare backyard.
Fenced backyard with patchy dry grass, mature trees, and a small shed.
Aerial view of a home with a large fenced backyard, detached shed, and distant hills.
Aerial view of a home with a large dry backyard, covered pergola, and distant hills.
Listed by Compass, Jeet Sangha, Listing Contact: 408-840-3112
Active Under Contract

56 Bundeson DR

56 Bundeson DR, Hollister, CA 95023

$689,000
Discover the possibilities with this single-level home featuring spacious rooms, fresh interior and exterior paint, newer dual-pane windows, and laminate wood flooring throughout. The flexible floor plan includes a dining room converted into a third bedroom. Situated on a generous 9,200+ sq. ft. lot, the property offers ample outdoor space and exciting ADU potential for multigenerational living, guest accommodations, or rental income, subject to city approval. Previously approved ADU and JADU plans offer an opportunity to explore future possibilities. A covered carport with additional storage completes this property!

3
beds

2
baths

1,389 Sq.Ft. LIVING AREA

9,274 Sq.Ft. lot

Jeet Sangha

Jeet Sangha

Features & Amenities

Interior

  • total bedrooms3
  • Total bathrooms2
  • full bathrooms2
  • Fireplace Insert

Area & Lot

  • Status Active Under Contract
  • Date Sold November 13, 2026
  • Living Area1,389 Sq.Ft.
  • Total Area1,389 Sq.Ft.
  • Lot Area9,274 Sq.Ft.
  • MLS® IDML82059640
  • TypeResidential
  • YEAR BUILT1965
  • NeighborhoodHollister
  • School DistrictSanBenitoHigh

Exterior

  • STORIES1
  • water SourcePublic
  • utilitiesNatural Gas Available, Water Public
  • roofComposition
  • parkingOff_Street Parking
  • HEAT TYPECentral Forced Air
  • AIR CONDITIONINGCentral Forced Air
  • sewerPublic Sewer
  • SubstructureConcrete Perimeter

Financial

  • Sales Price$689,000
  • Zoning AP
View Virtual Tour
Single-story home with a brick chimney, covered carport, wide driveway, and mature tree.

Schedule a Showing

I would love to show you my beautiful property. Please select your preferred date and time below. I will be in touch shortly to confirm your appointment.

Schedule a Showing

I would love to show you my beautiful property. Please select your preferred date and time below. I will be in touch shortly to confirm your appointment.

Thank you for your interest in 56 Bundeson DR, Hollister, CA 95023. We are reviewing your request and will be in touch shortly!

Mortgage Calculator

Estimate your monthly mortgage payment, including the principal and interest, property taxes, and HOA. Adjust the values to generate a more accurate rate.

All estimates are provided for informational purposes only. Actual amounts may vary.
$0,000 Your Payment 20 15 65
$0,000 Your Payment

Hollister

36.8525° N, 121.4016° W

Explore

Work With Jeet

Get assistance in determining current property value, crafting a competitive offer, writing and negotiating a contract, and much more. Contact Jeet today to discuss all your real estate needs!

Follow Me on Instagram