8451 Goldenrod CIR
Listed by Compass, Kimberly Jennings, Listing Contact: 408-476-2153
Sold

8451 Goldenrod CIR

8451 Goldenrod CIR, Gilroy, CA 95020

$2,250,000
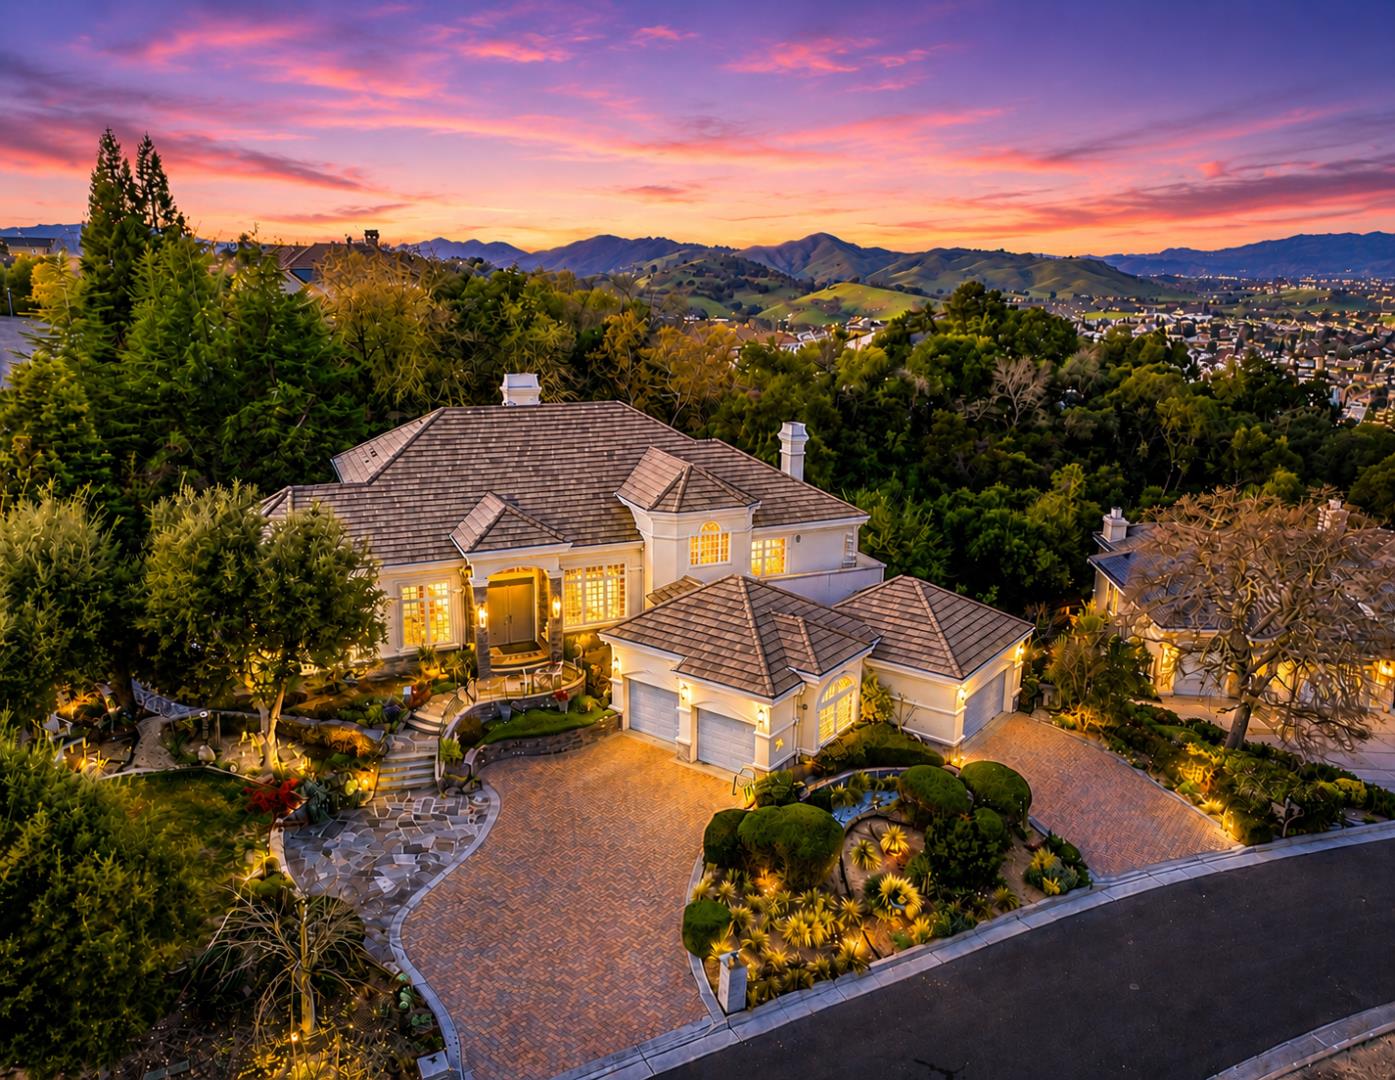
Experience Refined Luxury in The Forest, Gilroys most prestigious private gated community. Nestled on a half an acre, this exceptional 5,100+ sqft estate offers 4 ensuite bedrooms, blending timeless elegance with modern comfort. Soaring 16-foot ceilings, rich cherry hardwood floors, 10-inch crown molding, custom windows, exquisite craftsmanship create a grand yet inviting atmosphere. The formal living room showcases a stunning crystal chandelier, while the game room features Brazilian cherry floors, custom cherry cabinetry, and designer finishes. Enjoy a state-of-the-art home theater with projector, premium surround sound, and cinema-quality equipment for the ultimate entertainment experience. The luxurious primary suite is a private retreat w a fireplace, spa-inspired bath and built-in massage system. Step outside to your own resort-style backyard featuring a dramatic 16-foot waterfall, Pebble Tec Pool and Spa with swim jets, firepits and tranquil spaces perfect for entertaining or relaxing. A 4-car garage and oversized driveway accommodate up to 12 vehicles. Located just minutes from award-winning wineries, golf, hiking trails, downtown dining, and convenient access to Silicon Valley, this extraordinary estate offers an unparalleled lifestyle of privacy, elegance, and luxury.

4
beds

5
baths

5,136 Sq.Ft. LIVING AREA

0.51 Acres lot

Jeet Sangha

Jeet Sangha

Features & Amenities

Interior

  • total bedrooms4
  • Total bathrooms5
  • full bathrooms5
  • Laundry room Tub Sink, In Utility Room
  • Flooring Carpet, Granite, Hardwood, Marble
  • Fireplace Family Room, Primary Bedroom, Other
  • APPLIANCES Cooktop Gas, Dishwasher, Garbage Disposal, Microwave, Oven Self Cleaning, Refrigerator, Trash Compactor, Washer Dryer
  • other interior Features High Ceiling, Video Audio System, Walkin Closet, Security Gate

Area & Lot

  • Status Sold
  • Date Sold November 18, 2026
  • Living Area5,136 Sq.Ft.
  • Total Area5,136 Sq.Ft.
  • Lot Area0.51 Acres
  • MLS® IDML82053800
  • TypeResidential
  • YEAR BUILT2000
  • NeighborhoodGilroy
  • Architecture StylesContemporary
  • View DescriptionCity Lights, Mountains
  • Elementary SchoolLuigiApreaElementary
  • Middle SchoolBrownellMiddle
  • High SchoolChristopherHighSchool
  • School DistrictGilroyUnified

Exterior

  • STORIES2
  • Garage Space4.0
  • water SourcePublic
  • utilitiesPublic Utilities, Water Public
  • PoolHeated, Spa Hot Tub
  • roofTile
  • lot featuresGrade Side Slope
  • parkingAttached Garage, Common Parking Area, Electric Gate, Gate Door Opener, Guest Visitor Parking
  • HEAT TYPECentral Forced Air, Central Forced Air_Gas, Fireplace
  • AIR CONDITIONINGCentral Forced Air, Multi_Zone
  • sewerPublic Sewer
  • SubstructureConcrete Perimeter, Pillar Post Pier

Financial

  • Sales Price$2,250,000
  • HOA $268/mo
  • Zoning A125
View Virtual Tour

Gilroy

37.0030° N, 121.5566° W

Explore

Work With Jeet

Get assistance in determining current property value, crafting a competitive offer, writing and negotiating a contract, and much more. Contact Jeet today to discuss all your real estate needs!

Follow Me on Instagram